




UPDATED:
Key Details
Property Type Townhouse
Sub Type Townhouse
Listing Status Active
Purchase Type For Sale
Square Footage 1,904 sqft
Subdivision Southwood
MLS Listing ID 2332186
Style 1st Floor Entry,Low Rise (1-3 Stories)
Bedrooms 3
Full Baths 3
Half Baths 1
HOA Y/N Yes
Year Built 2025
Annual Tax Amount $15,880
Tax Year 2026
Lot Size 3,881 Sqft
Acres 0.0891
Lot Dimensions 31ft x 124ft
Property Sub-Type Townhouse
Source actris
Property Description
Experience the best of South Austin living in this fully furnished, move-in-ready 2025 residence in highly sought-after 78704, with convenient access to Bouldin Creek, South Congress (SoCo), South Lamar, Zilker Park, Barton Springs, Lady Bird Lake and Downtown Austin.
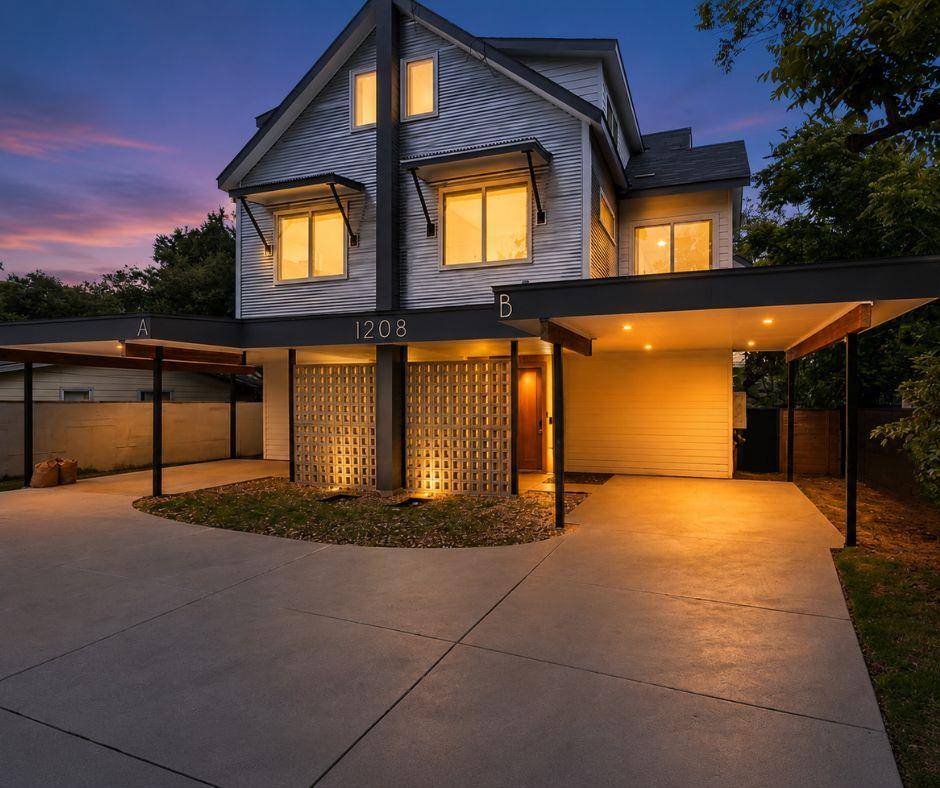
Offering 1,904 square feet across three thoughtfully designed levels, this 3-bedroom, 3.5-bath home combines modern style, flexible living space and a prime central Austin location.
The light-filled main level features an open-concept floor plan, high ceilings and a designer kitchen with quartz countertops, a large island, stainless steel appliances and gas cooking. The living and dining areas flow to a covered rear porch and private fenced backyard shaded by mature trees—perfect for relaxing, entertaining and enjoying the Austin lifestyle.
All three bedrooms are located on the second level along with a dedicated laundry area. The finished third floor offers approximately 374 square feet of versatile flex space with a full bath—ideal for a home office, media room, fitness space, guest retreat or additional living area.
Additional highlights include a private driveway, attached covered carport, covered front and rear porches, walk-in closets, refrigerator, washer and dryer.
**Offered fully furnished and move-in ready**, making this an exceptional opportunity for a primary residence, second home or lock-and-leave Austin lifestyle.
Enjoy easy access to some of Austin's most popular restaurants, trails, entertainment and outdoor recreation—all from the heart of 78704.
**Modern design. Flexible space. Private outdoor living. Fully furnished. Welcome home.**
Location
State TX
County Travis
Area 6
Interior
Interior Features Ceiling Fan(s), Ceiling-High, Interior Steps, Kitchen Island, Multiple Living Areas, Open Floorplan, Pantry, Walk-In Closet(s)
Heating Central
Cooling Central Air
Flooring Vinyl
Fireplace Y
Appliance Dishwasher, Disposal, ENERGY STAR Qualified Refrigerator, Gas Cooktop, Free-Standing Gas Range, RNGHD, Washer/Dryer
Exterior
Exterior Feature Private Yard
Fence Back Yard, Privacy, Wood
Pool None
Community Features None
Utilities Available Electricity Available, Sewer Available, Water Available
Waterfront Description None
View None
Roof Type Shingle
Accessibility None
Porch Covered, Front Porch, Rear Porch
Total Parking Spaces 2
Private Pool No
Building
Lot Description Back Yard, City Lot, Level, Sprinkler - Automatic, Sprinklers In Rear, Sprinklers In Front
Faces South
Foundation Slab
Sewer Public Sewer
Water Public
Level or Stories Three Or More
Structure Type HardiPlank Type,Aluminum Siding
New Construction No
Schools
Elementary Schools Becker
Middle Schools Travis
High Schools Travis
School District Austin Isd
Others
HOA Fee Include See Remarks
Restrictions None
Ownership Fee-Simple
Acceptable Financing Cash, Conventional
Tax Rate 2.046485
Listing Terms Cash, Conventional
Special Listing Condition Standard
Virtual Tour https://my.matterport.com/show/?m=8efUpWXrK4j&mls=1
NEARBY SCHOOL & BUSINESS
GET MORE INFORMATION
- Homes for Sale in Austin
- Homes for Sale in Leander
- Homes for Sale in Liberty Hill
- Homes for Sale in Georgetown
- Homes for Sale in Hutto
- Homes for Sale in Pflugerville
- Homes for Sale in Round Rock
- Homes for Sale in Westlake
- Homes for Sale in Bee Cave
- Homes for Sale in Lakeway
- Homes for Sale in Cedar Park
- Homes for Sale in Lago Vista
- Homes with a Pool
- Luxury Home Search
- Land for Sale