



UPDATED:
Key Details
Property Type Single Family Home
Sub Type Single Family Residence
Listing Status Hold
Purchase Type For Sale
Square Footage 2,737 sqft
Subdivision 6 Creeks Ph 1 Sec 4B
MLS Listing ID 7340081
Bedrooms 5
Full Baths 3
Half Baths 1
HOA Fees $800/ann
HOA Y/N Yes
Year Built 2023
Annual Tax Amount $11,132
Tax Year 2025
Lot Size 0.282 Acres
Acres 0.2824
Property Sub-Type Single Family Residence
Source actris
Property Description
Step inside to an expansive, open-concept floor plan highlighted by soaring high and vaulted ceilings, giving the space an airy, grand feel. Architectural details include elegant 8-foot doors, beautiful wood floors, and modern black window frames that perfectly complement the natural light streaming through the numerous windows. A wide front door welcomes you and your guests.
The heart of the home is a stunning white kitchen, complete with a generous island with seating, premium stainless steel appliances, a wall oven, and a counter-top stove. The adjacent living room provides a cozy ambiance with a fireplace and an updated, large ceiling fan. For convenience, there is a dedicated mud closet and a comprehensive security system in place.
The flexible floor plan includes a highly desirable in-house suite with its own full bathroom, perfect for guests, in-laws, or a private retreat.
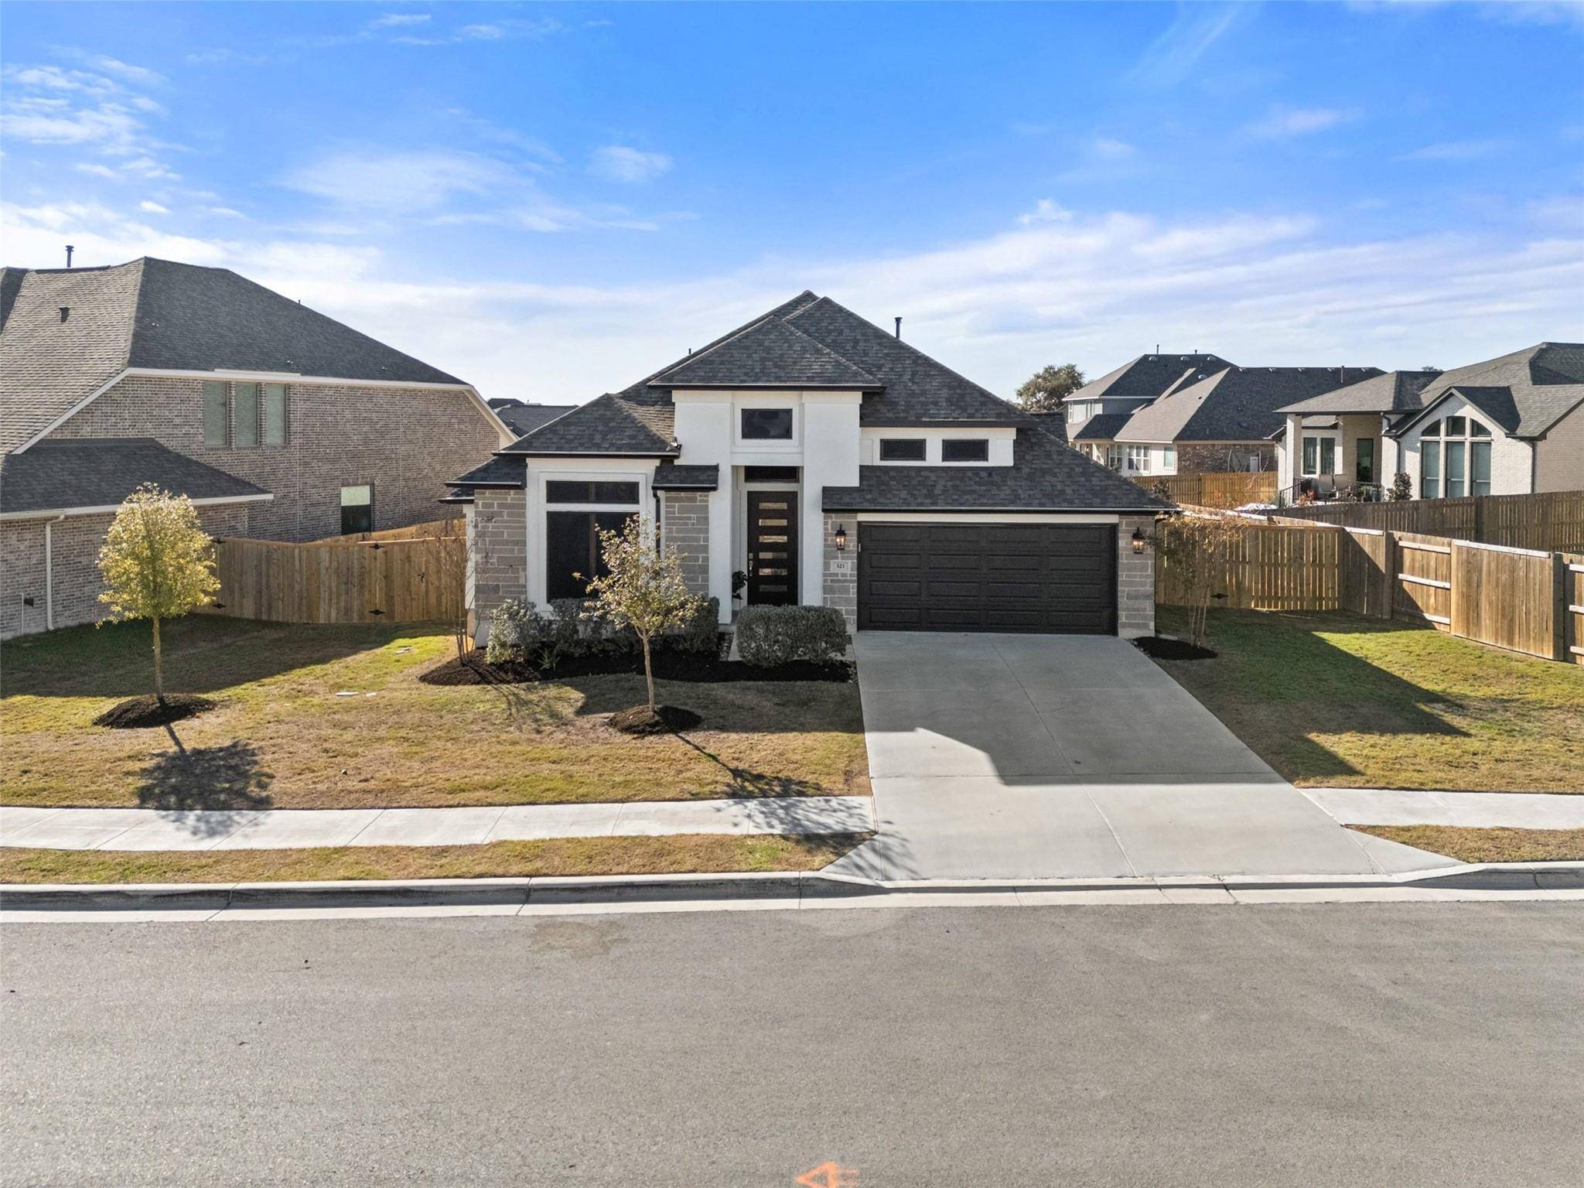
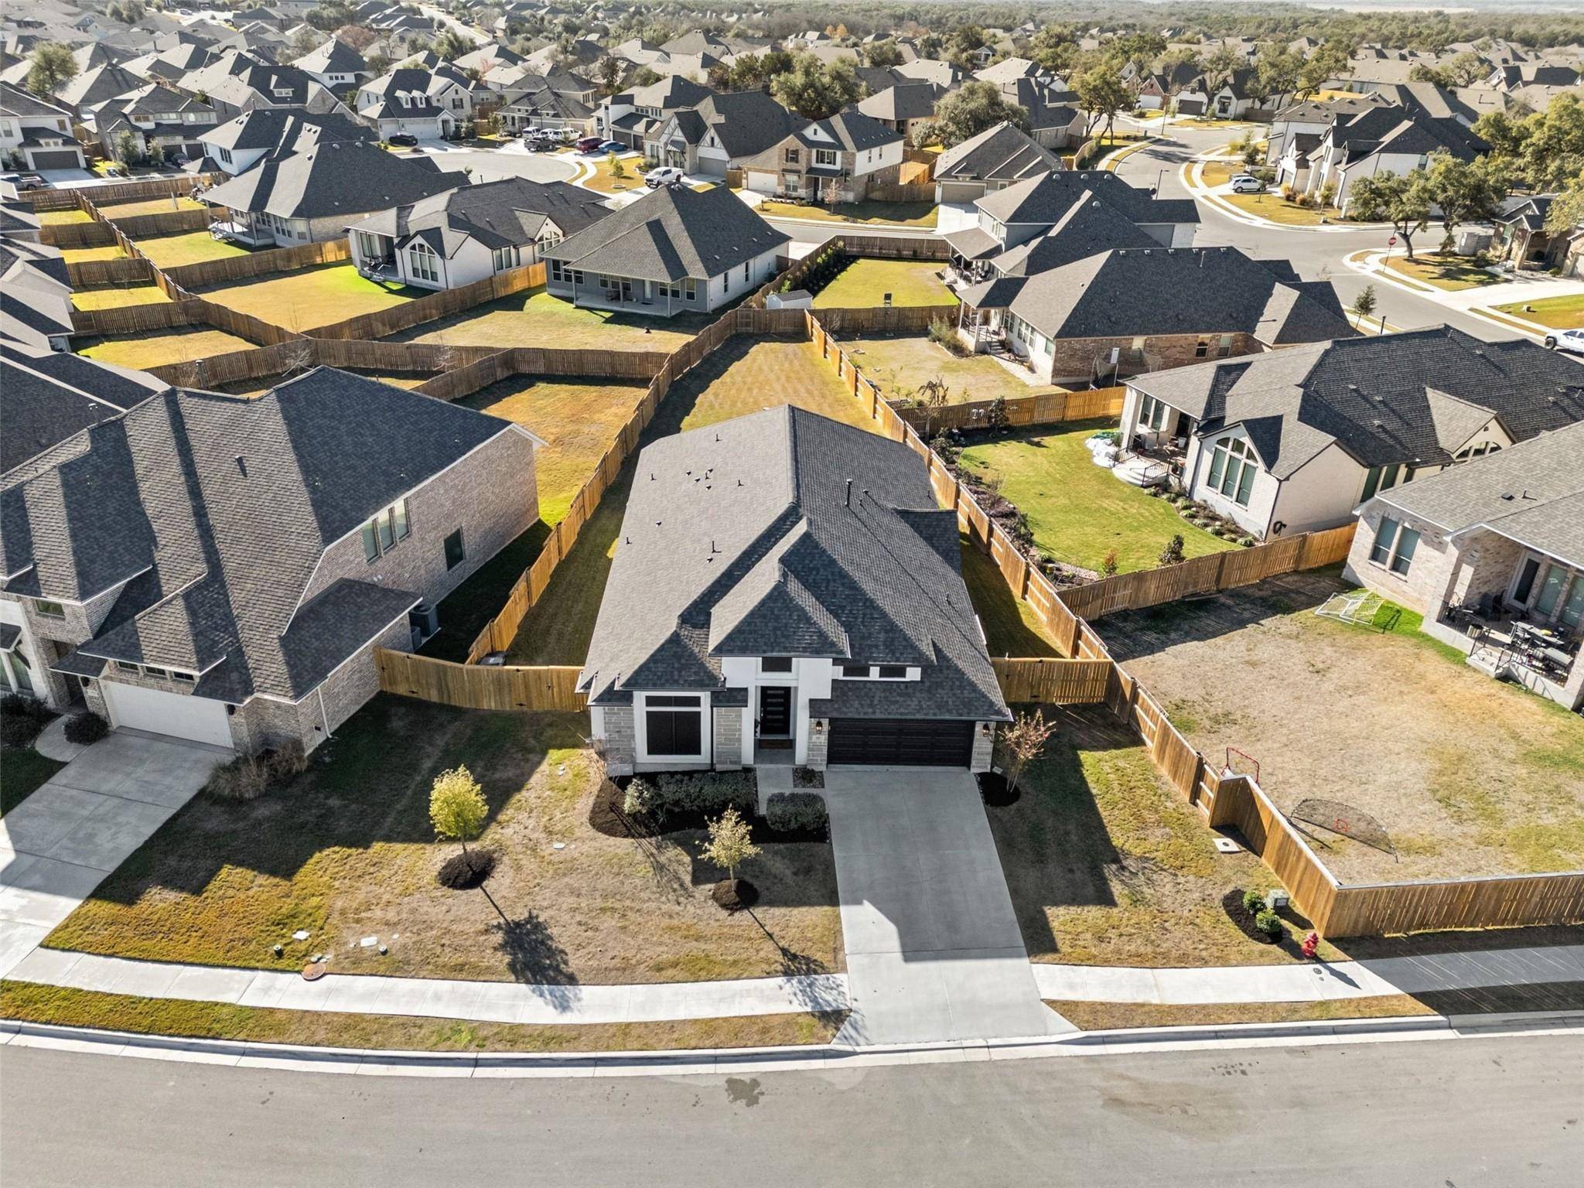
Outside, the property boasts a huge yard and curb appeal is enhanced by brick on all four corners of the home, a landscaped front yard, and a full sprinkler system. Enjoy outdoor dining and relaxation on the back patio and a kitchen area with a deck—perfect for enjoying the Texas weather. This home truly offers luxury, comfort, and convenience in a premier location.
Key Features:
Exceptional Value: Priced significantly lower than builder, including all upgrades.
Largest lot in the neighborhood, spanning over a quarter of an acre.
Custom wood deck and a larger-than-standard covered patio.
Outdoor kitchen fully equipped with sink, refrigerator, flat-top grill, and Wi-Fi-enabled remote BBQ smoker.
Resort-style master bath featuring soaking tub and deep walk-in shower.
Home still under warranty.
Location
State TX
County Hays
Area Hh
Rooms
Main Level Bedrooms 5
Interior
Interior Features Ceiling Fan(s), Ceiling-High, Ceiling-Vaulted, Granite Counters, Double Vanity, High Speed Internet, Kitchen Island, Open Floorplan, Pantry, Primary Bedroom on Main, Storage, Walk-In Closet(s)
Heating Central
Cooling Ceiling Fan(s), Central Air
Flooring Tile, Vinyl
Fireplaces Number 1
Fireplaces Type Family Room
Fireplace Y
Appliance Built-In Electric Oven, Built-In Gas Range, Built-In Oven(s), Cooktop, Dishwasher, Disposal, ENERGY STAR Qualified Appliances, Gas Cooktop, Microwave, RNGHD, Self Cleaning Oven, Stainless Steel Appliance(s), Water Heater, Tankless Water Heater
Exterior
Exterior Feature Gutters Full, Outdoor Grill
Garage Spaces 2.0
Fence Privacy, Wood
Pool None
Community Features Cluster Mailbox, Common Grounds, Park, Playground, Pool, Trail(s)
Utilities Available Electricity Connected, Sewer Connected, Underground Utilities, Water Connected
Waterfront Description None
View None
Roof Type Shingle
Accessibility None
Porch Covered, Deck, Rear Porch
Total Parking Spaces 2
Private Pool No
Building
Lot Description Landscaped, Level, Sprinklers In Rear, Sprinklers In Front, Trees-Small (Under 20 Ft)
Faces North
Foundation Slab
Sewer Public Sewer
Water Public
Level or Stories One
Structure Type Brick,Frame,Stucco
New Construction No
Schools
Elementary Schools Jim Cullen
Middle Schools R C Barton
High Schools Jack C Hays
School District Haysconsisd
Others
HOA Fee Include See Remarks
Restrictions See Remarks
Ownership Fee-Simple
Acceptable Financing Assumable, Cash, Conventional, FHA, VA Loan
Tax Rate 2.00939
Listing Terms Assumable, Cash, Conventional, FHA, VA Loan
Special Listing Condition Standard
NEARBY SCHOOL & BUSINESS
GET MORE INFORMATION
- Homes for Sale in Austin
- Homes for Sale in Leander
- Homes for Sale in Liberty Hill
- Homes for Sale in Georgetown
- Homes for Sale in Hutto
- Homes for Sale in Pflugerville
- Homes for Sale in Round Rock
- Homes for Sale in Westlake
- Homes for Sale in Bee Cave
- Homes for Sale in Lakeway
- Homes for Sale in Cedar Park
- Homes for Sale in Lago Vista
- Homes with a Pool
- Luxury Home Search
- Land for Sale