




Open House
Sat Nov 07, 11:00am - 1:00pm
UPDATED:
Key Details
Property Type Condo
Sub Type Condominium
Listing Status Active
Purchase Type For Sale
Square Footage 1,030 sqft
Price per Sqft $222
Subdivision Buttercup
MLS Listing ID 7753683
Style 1st Floor Entry
Bedrooms 2
Full Baths 2
Half Baths 1
HOA Fees $375/mo
HOA Y/N Yes
Year Built 2011
Annual Tax Amount $4,813
Tax Year 2026
Property Sub-Type Condominium
Source actris
Property Description
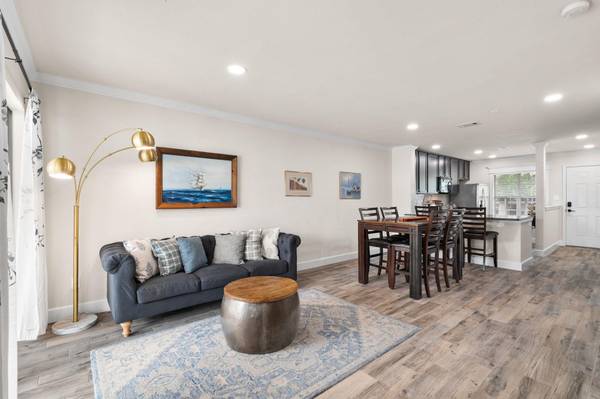
Step inside to a bright, open living space filled with custom touches, including beautiful trim work, crown molding, designer lighting, wood-look tile flooring, and sliding barn-style doors. The kitchen features granite countertops, stainless steel appliances, and plenty of room to gather. Even better, the refrigerator, washer, and dryer all convey!
Upstairs, you'll find two bedrooms, each with its own private ensuite bathroom. It's a flexible layout for roommates, overnight guests, or a home office, with an additional half bath downstairs. Bonus! The laundry is upstairs, right where the bedrooms are! No hauling laundry up and down the stairs.
And let's talk about that outdoor space! A private fenced backyard with a covered patio is a rare find in condo living. Morning coffee, dinner outside, or a little fresh air with your four-legged friend, all without the hassle of maintaining the yard yourself.
Location, location, location! Walk to Buttercup Creek Park, the Cedar Park Public Library, and the growing Bell District, where you'll find the Farmers Market, restaurants, coffee shops, and more. Nearby hike and bike trails make it easy to get outside and explore.
Stylish, low-maintenance living in the heart of Cedar Park. Come see what makes #703 special!
Location
State TX
County Williamson
Interior
Interior Features Granite Counters, Stone Counters, Crown Molding, Interior Steps, Open Floorplan, Pantry, Recessed Lighting, Two Primary Closets
Heating Central
Cooling Ceiling Fan(s), Central Air
Flooring Carpet, Laminate, Tile
Fireplace No
Appliance Convection Oven, Dishwasher, Disposal, Electric Range, Microwave, Electric Water Heater
Exterior
Exterior Feature None
Fence Vinyl
Pool None
Community Features Cluster Mailbox
Utilities Available Electricity Available, Sewer Available, Water Available
Waterfront Description None
View Neighborhood
Roof Type Composition
Porch Covered, Porch, Rear Porch
Total Parking Spaces 2
Private Pool No
Building
Lot Description Sprinkler - Automatic, Sprinklers In Rear, Sprinklers In Front
Faces East
Foundation Slab
Sewer Public Sewer
Water Public
Level or Stories Two
Structure Type HardiPlank Type,Stone Veneer,Stucco
New Construction No
Schools
Elementary Schools Ada Mae Faubion
Middle Schools Artie L Henry
High Schools Vista Ridge
School District Leander Isd
Others
HOA Fee Include See Remarks,Common Area Maintenance,Landscaping,Maintenance Structure,Sewer,Trash,Water
Special Listing Condition Standard
NEARBY SCHOOL & BUSINESS
GET MORE INFORMATION
- Homes for Sale in Austin
- Homes for Sale in Leander
- Homes for Sale in Liberty Hill
- Homes for Sale in Georgetown
- Homes for Sale in Hutto
- Homes for Sale in Pflugerville
- Homes for Sale in Round Rock
- Homes for Sale in Westlake
- Homes for Sale in Bee Cave
- Homes for Sale in Lakeway
- Homes for Sale in Cedar Park
- Homes for Sale in Lago Vista
- Homes with a Pool
- Luxury Home Search
- Land for Sale