


UPDATED:
Key Details
Property Type Single Family Home
Sub Type Single Family Residence
Listing Status Active
Purchase Type For Sale
Square Footage 1,695 sqft
Price per Sqft $250
Subdivision Circle D East
MLS Listing ID 4510023
Bedrooms 3
Full Baths 2
HOA Fees $150/ann
HOA Y/N Yes
Year Built 2026
Tax Year 2026
Lot Size 0.500 Acres
Acres 0.5
Property Sub-Type Single Family Residence
Source actris
Property Description
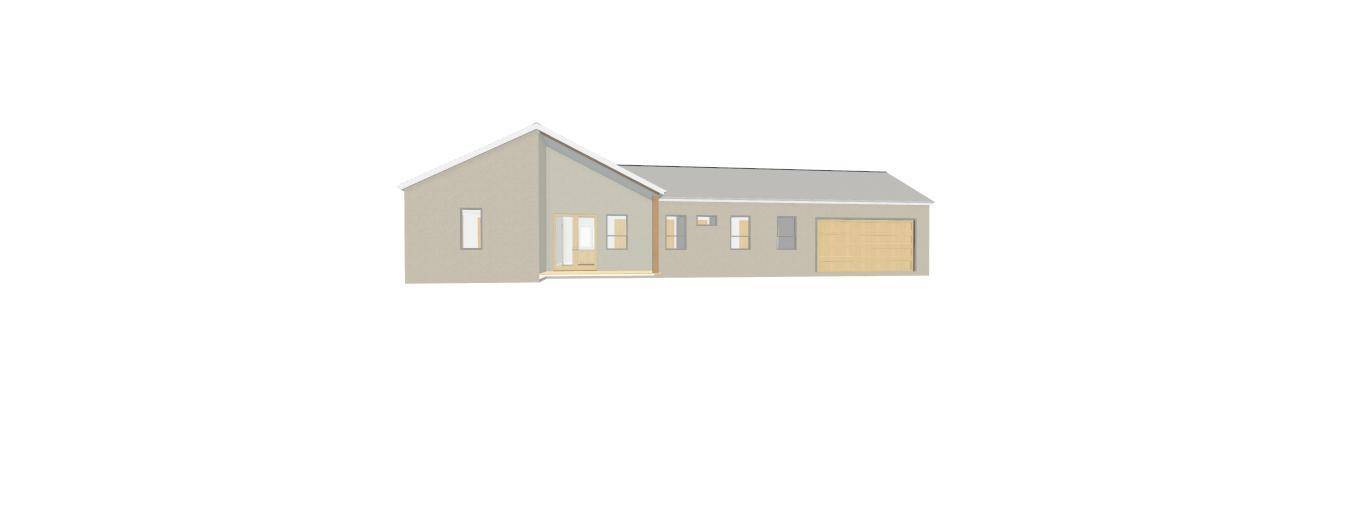
Step inside to an expansive, sun-drenched family space boasting soaring 10-foot ceilings and elegant 8-foot doors that enhance the open, airy flow. The heart of the home is a chef's dream kitchen, complete with custom cabinetry, premium quartz countertops, a massive walk-in pantry, and a state-of-the-art Samsung Bespoke appliance package featuring an induction cooktop, convection/air-fryer range, and a smart refrigerator. Seamless luxury plank flooring guides you throughout the thoughtful split-floorplan.
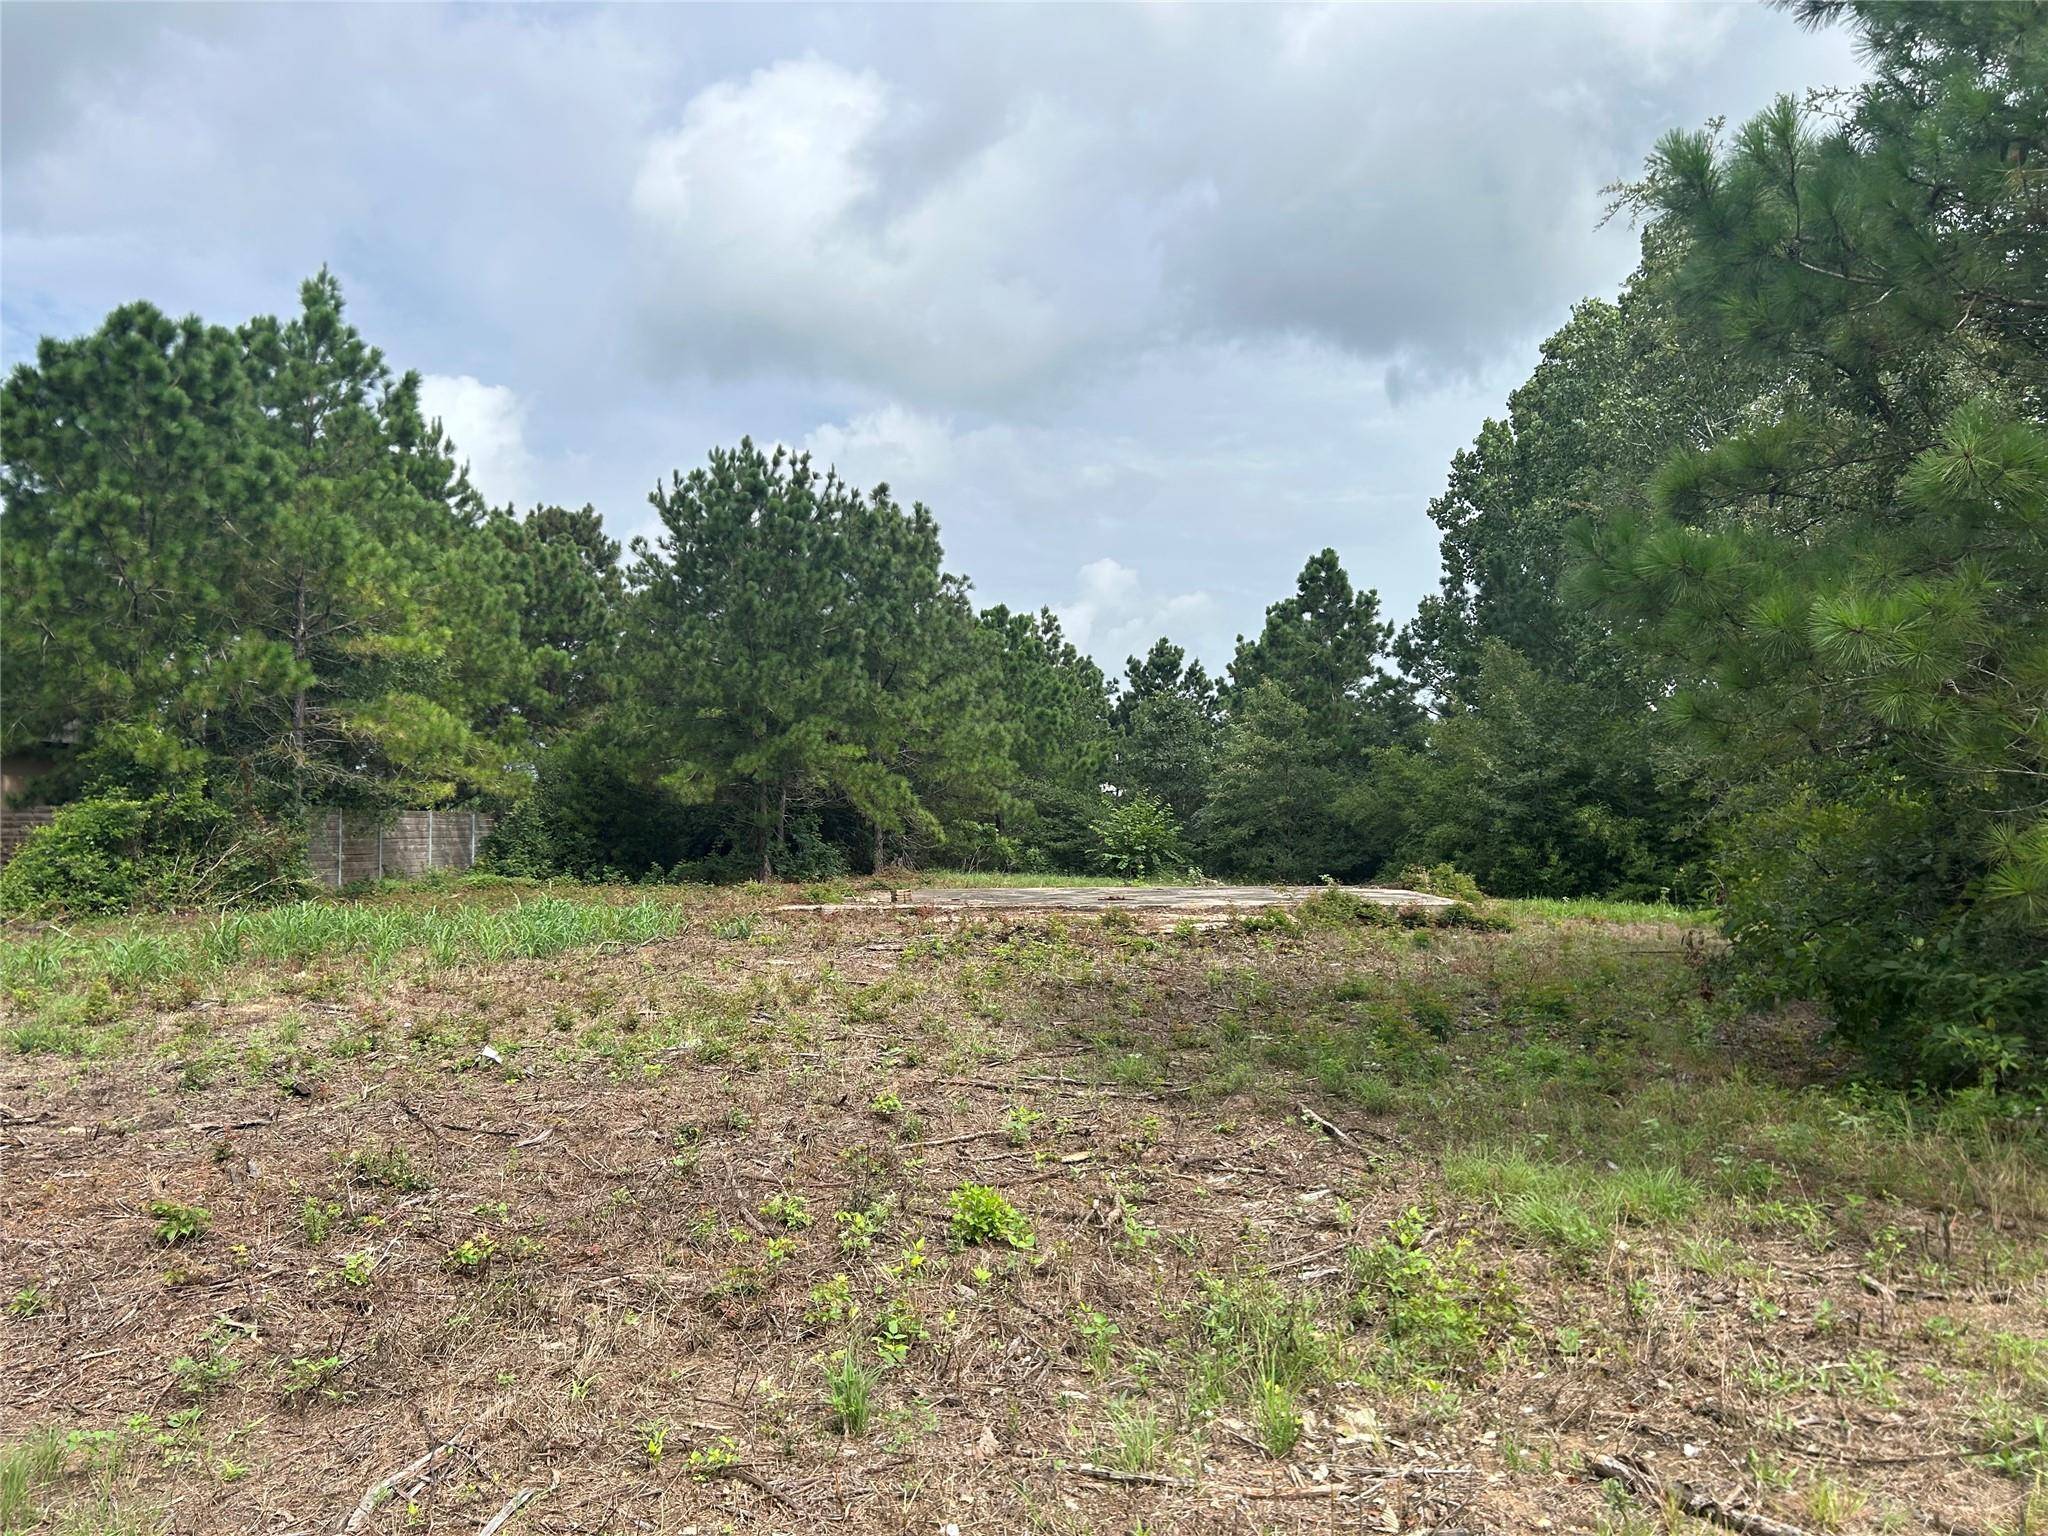
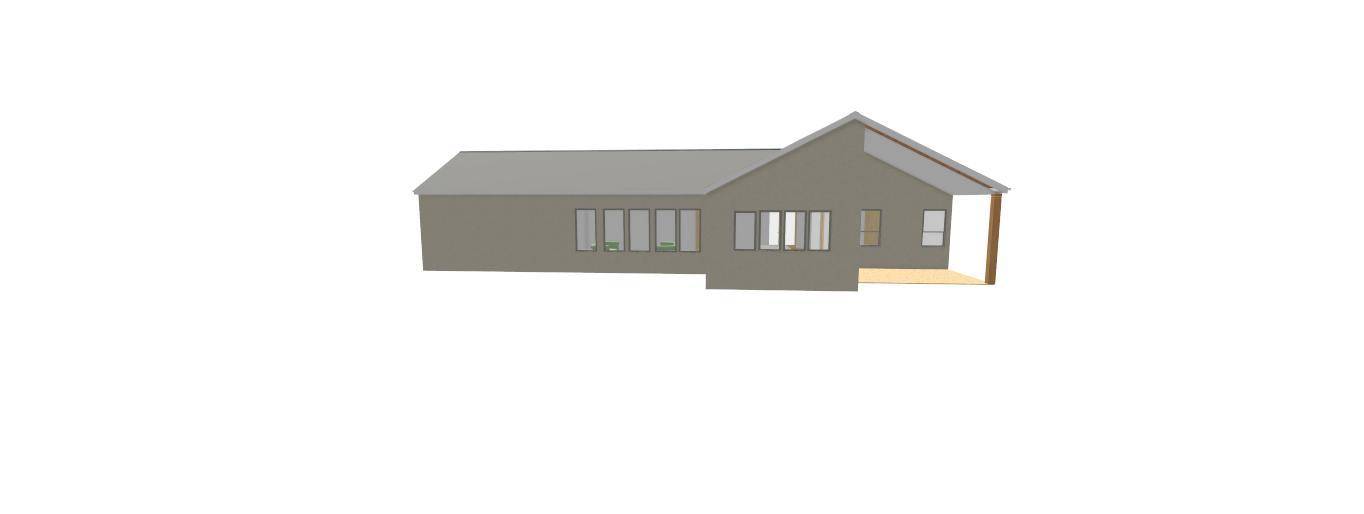
The generous Owner's Suite is a true retreat, offering dual vanities, a massive barrier-free walk-in shower, and a huge walk-in closet featuring custom built-ins and integrated laundry hookups for ultimate convenience. Transition effortlessly to your outdoor sanctuary—a totally private, beautiful covered deck overlooking a spacious backyard with ample room for a future pool or shop.
Built as a 2026 Energy Wise Home, this property features top-tier foam insulation, Low-E argon windows, a high-efficiency heat pump HVAC, and an on-demand hot water heater to keep utility bills incredibly low. Complete with an oversized garage perfect for a workbench or extra storage.
Presell opportunity! Customize your finishing touches today. (Optional upgrades include an outdoor shower, hospitality bar, or a stairway to bonus attic storage).
Location
State TX
County Bastrop
Rooms
Main Level Bedrooms 3
Interior
Interior Features See Remarks, Double Vanity, Open Floorplan, Pantry, Primary Bedroom on Main
Heating Electric
Cooling Electric
Flooring See Remarks
Fireplace No
Appliance See Remarks, Built-In Range, Ice Maker, Refrigerator, Stainless Steel Appliance(s)
Exterior
Exterior Feature See Remarks, No Exterior Steps
Garage Spaces 2.0
Fence None
Pool None
Community Features Picnic Area, Trail(s)
Utilities Available Electricity Connected, Sewer Connected, Water Connected
Waterfront Description None
View Neighborhood, Trees/Woods
Roof Type Metal
Porch Front Porch
Total Parking Spaces 4
Private Pool No
Building
Lot Description Public Maintained Road, Many Trees
Faces Southeast
Foundation Slab
Sewer Septic Tank
Water Public
Level or Stories One
Structure Type HardiPlank Type
New Construction No
Schools
Elementary Schools Emile
Middle Schools Riverside
High Schools Bastrop
School District Bastrop Isd
Others
HOA Fee Include See Remarks
Special Listing Condition Standard
NEARBY SCHOOL & BUSINESS
GET MORE INFORMATION
- Homes for Sale in Austin
- Homes for Sale in Leander
- Homes for Sale in Liberty Hill
- Homes for Sale in Georgetown
- Homes for Sale in Hutto
- Homes for Sale in Pflugerville
- Homes for Sale in Round Rock
- Homes for Sale in Westlake
- Homes for Sale in Bee Cave
- Homes for Sale in Lakeway
- Homes for Sale in Cedar Park
- Homes for Sale in Lago Vista
- Homes with a Pool
- Luxury Home Search
- Land for Sale