


Open House
Sat Sep 26, 1:00pm - 3:00pm
UPDATED:
Key Details
Property Type Single Family Home
Sub Type Single Family Residence
Listing Status Active
Purchase Type For Sale
Square Footage 1,952 sqft
Price per Sqft $248
Subdivision Wolf Ranch
MLS Listing ID 7856840
Bedrooms 4
Full Baths 2
Half Baths 1
HOA Fees $563/Semi-Annually
HOA Y/N Yes
Year Built 2022
Tax Year 2026
Lot Size 5,052 Sqft
Acres 0.116
Property Sub-Type Single Family Residence
Source actris
Property Description
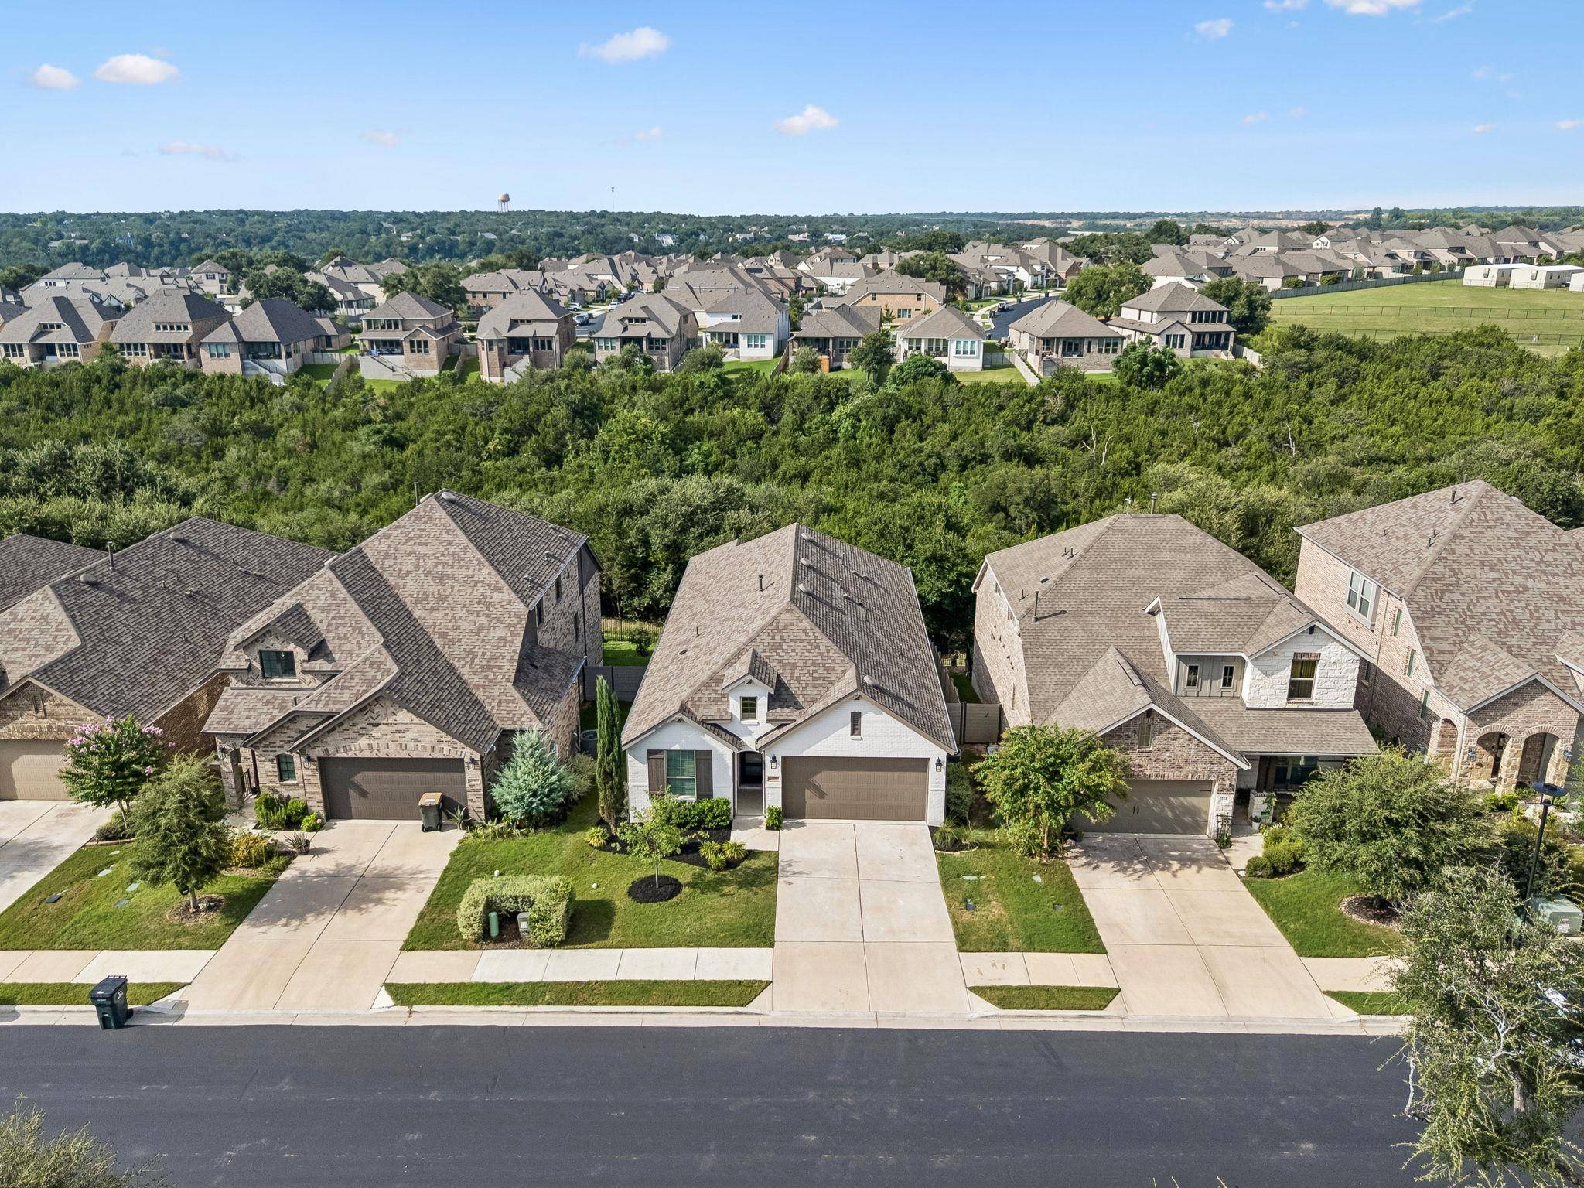
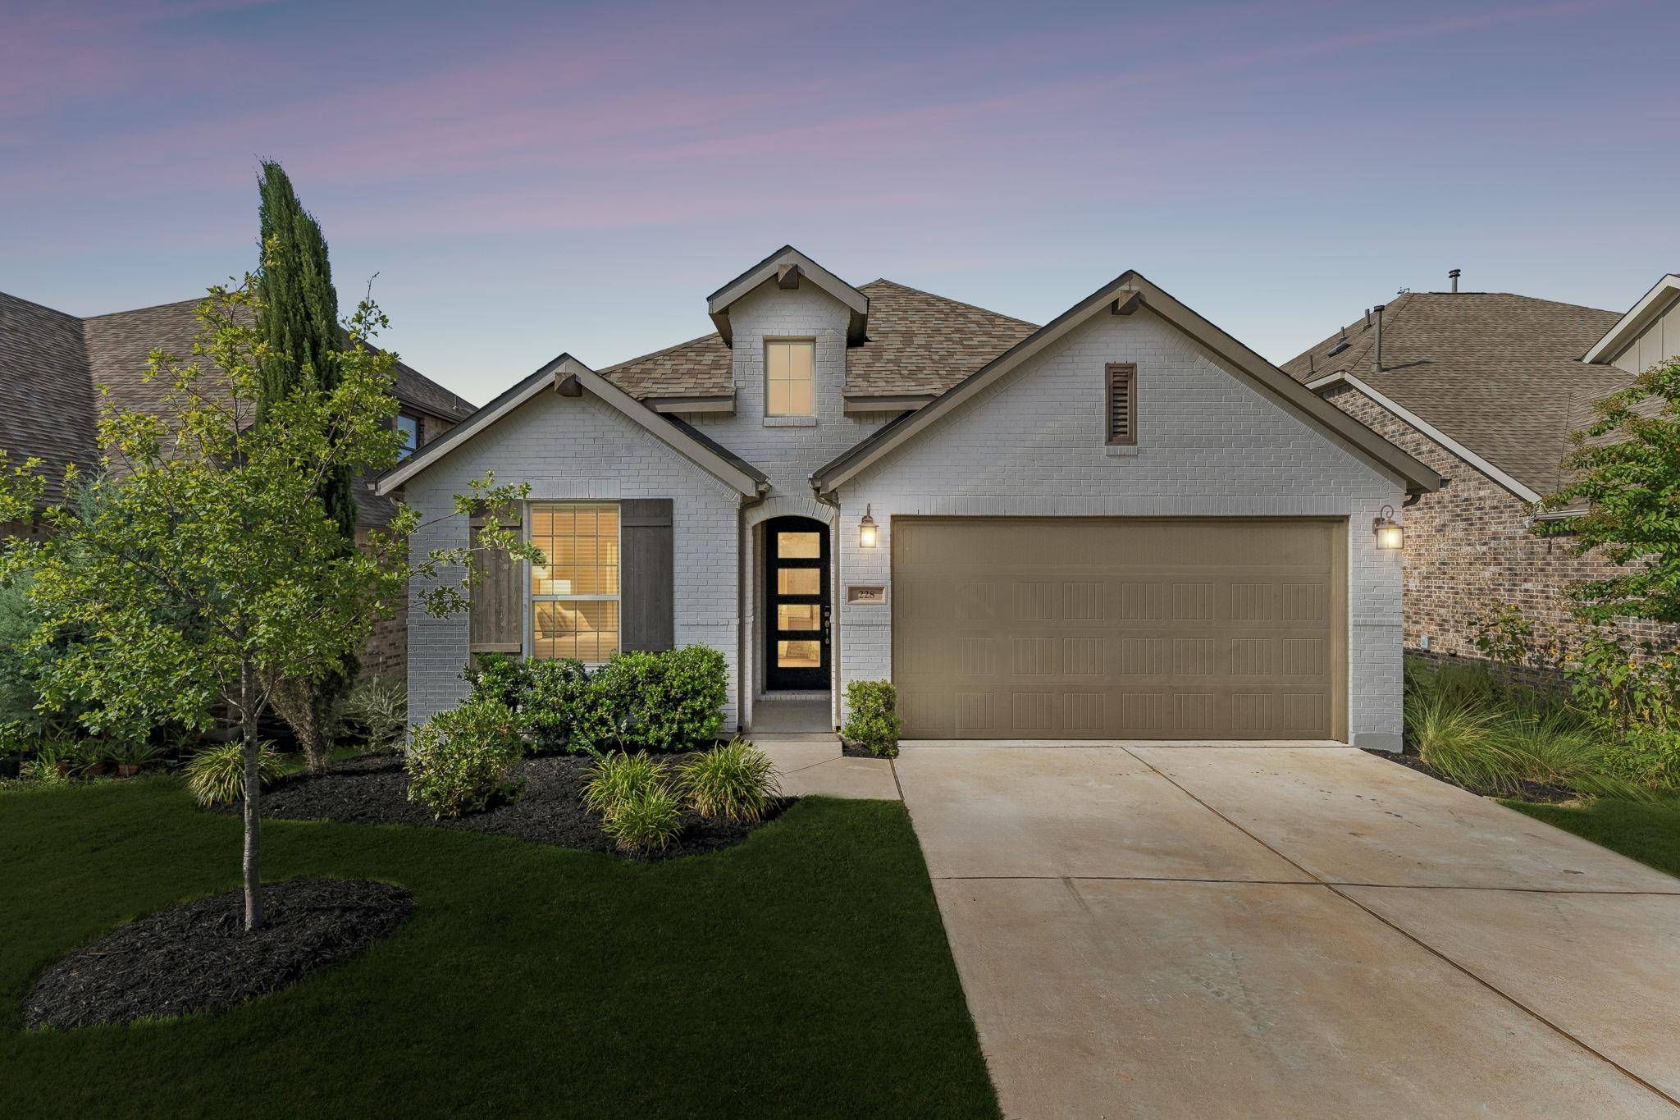
This beautifully maintained home features 4 bedrooms, 2.5 bathrooms, soaring ceilings, luxury vinyl plank flooring, 8-foot interior doors, and an open-concept design filled with natural light. The upgraded kitchen is the heart of the home, showcasing quartz countertops, a finished island with additional cabinetry, designer lighting, an upgraded tile backsplash, and abundant space for cooking and entertaining.
The spacious primary suite provides a relaxing retreat with dual raised vanities, quartz countertops, upgraded tile flooring, and an expanded walk-in shower. Step outside to the extended covered patio where you can unwind while enjoying the tranquil greenbelt setting. Cedar stairs, modern metal railings, and a gas line for a future outdoor grill make this outdoor space ideal for entertaining family and friends.
Located within walking distance of Wolf Ranch Elementary, this home also offers access to one of Georgetown's premier master-planned communities. Wolf Ranch is known for its family-friendly atmosphere and outstanding amenities, including multiple amenity centers, two resort-style swimming pools, a fitness center, dog park, playgrounds, picnic areas, miles of scenic walking and biking trails, and year-round community events that bring neighbors together.
This exceptional home offers the perfect combination of upgraded finishes, a rare greenbelt location, and an unmatched neighborhood lifestyle.
Location
State TX
County Williamson
Rooms
Main Level Bedrooms 4
Interior
Interior Features Built-in Features, Ceiling Fan(s), Ceiling-High, Quartz Counters, Double Vanity, Kitchen Island, Open Floorplan, Pantry, Primary Bedroom on Main, Recessed Lighting, Smart Thermostat, Storage, Walk-In Closet(s), Wired for Data
Heating Central
Cooling Central Air
Flooring Carpet, Tile, Vinyl
Fireplace No
Appliance Built-In Gas Oven, Dishwasher, Gas Range, Microwave
Exterior
Exterior Feature Exterior Steps, Private Yard
Garage Spaces 2.0
Fence Wood, Wrought Iron
Pool None
Community Features BBQ Pit/Grill, Business Center, Clubhouse, Cluster Mailbox, Common Grounds, Conference/Meeting Room, Courtyard, Curbs, Dog Park, Fitness Center, Online Services, Park, Picnic Area, Planned Social Activities, Playground, Pool, Sidewalks, Sport Court(s)/Facility, Street Lights, Tennis Court(s), Trail(s)
Utilities Available Electricity Available, Electricity Connected, Phone Available, Water Available, Water Connected
Waterfront Description None
View Neighborhood, Park/Greenbelt, Trees/Woods
Roof Type Composition,Shingle
Porch Covered, Deck, Patio
Total Parking Spaces 4
Private Pool No
Building
Lot Description Greenbelt, Back Yard, Curbs, Front Yard, Landscaped, Trees-Small (Under 20 Ft), Views
Faces Northeast
Foundation Slab
Sewer MUD
Water MUD
Level or Stories One
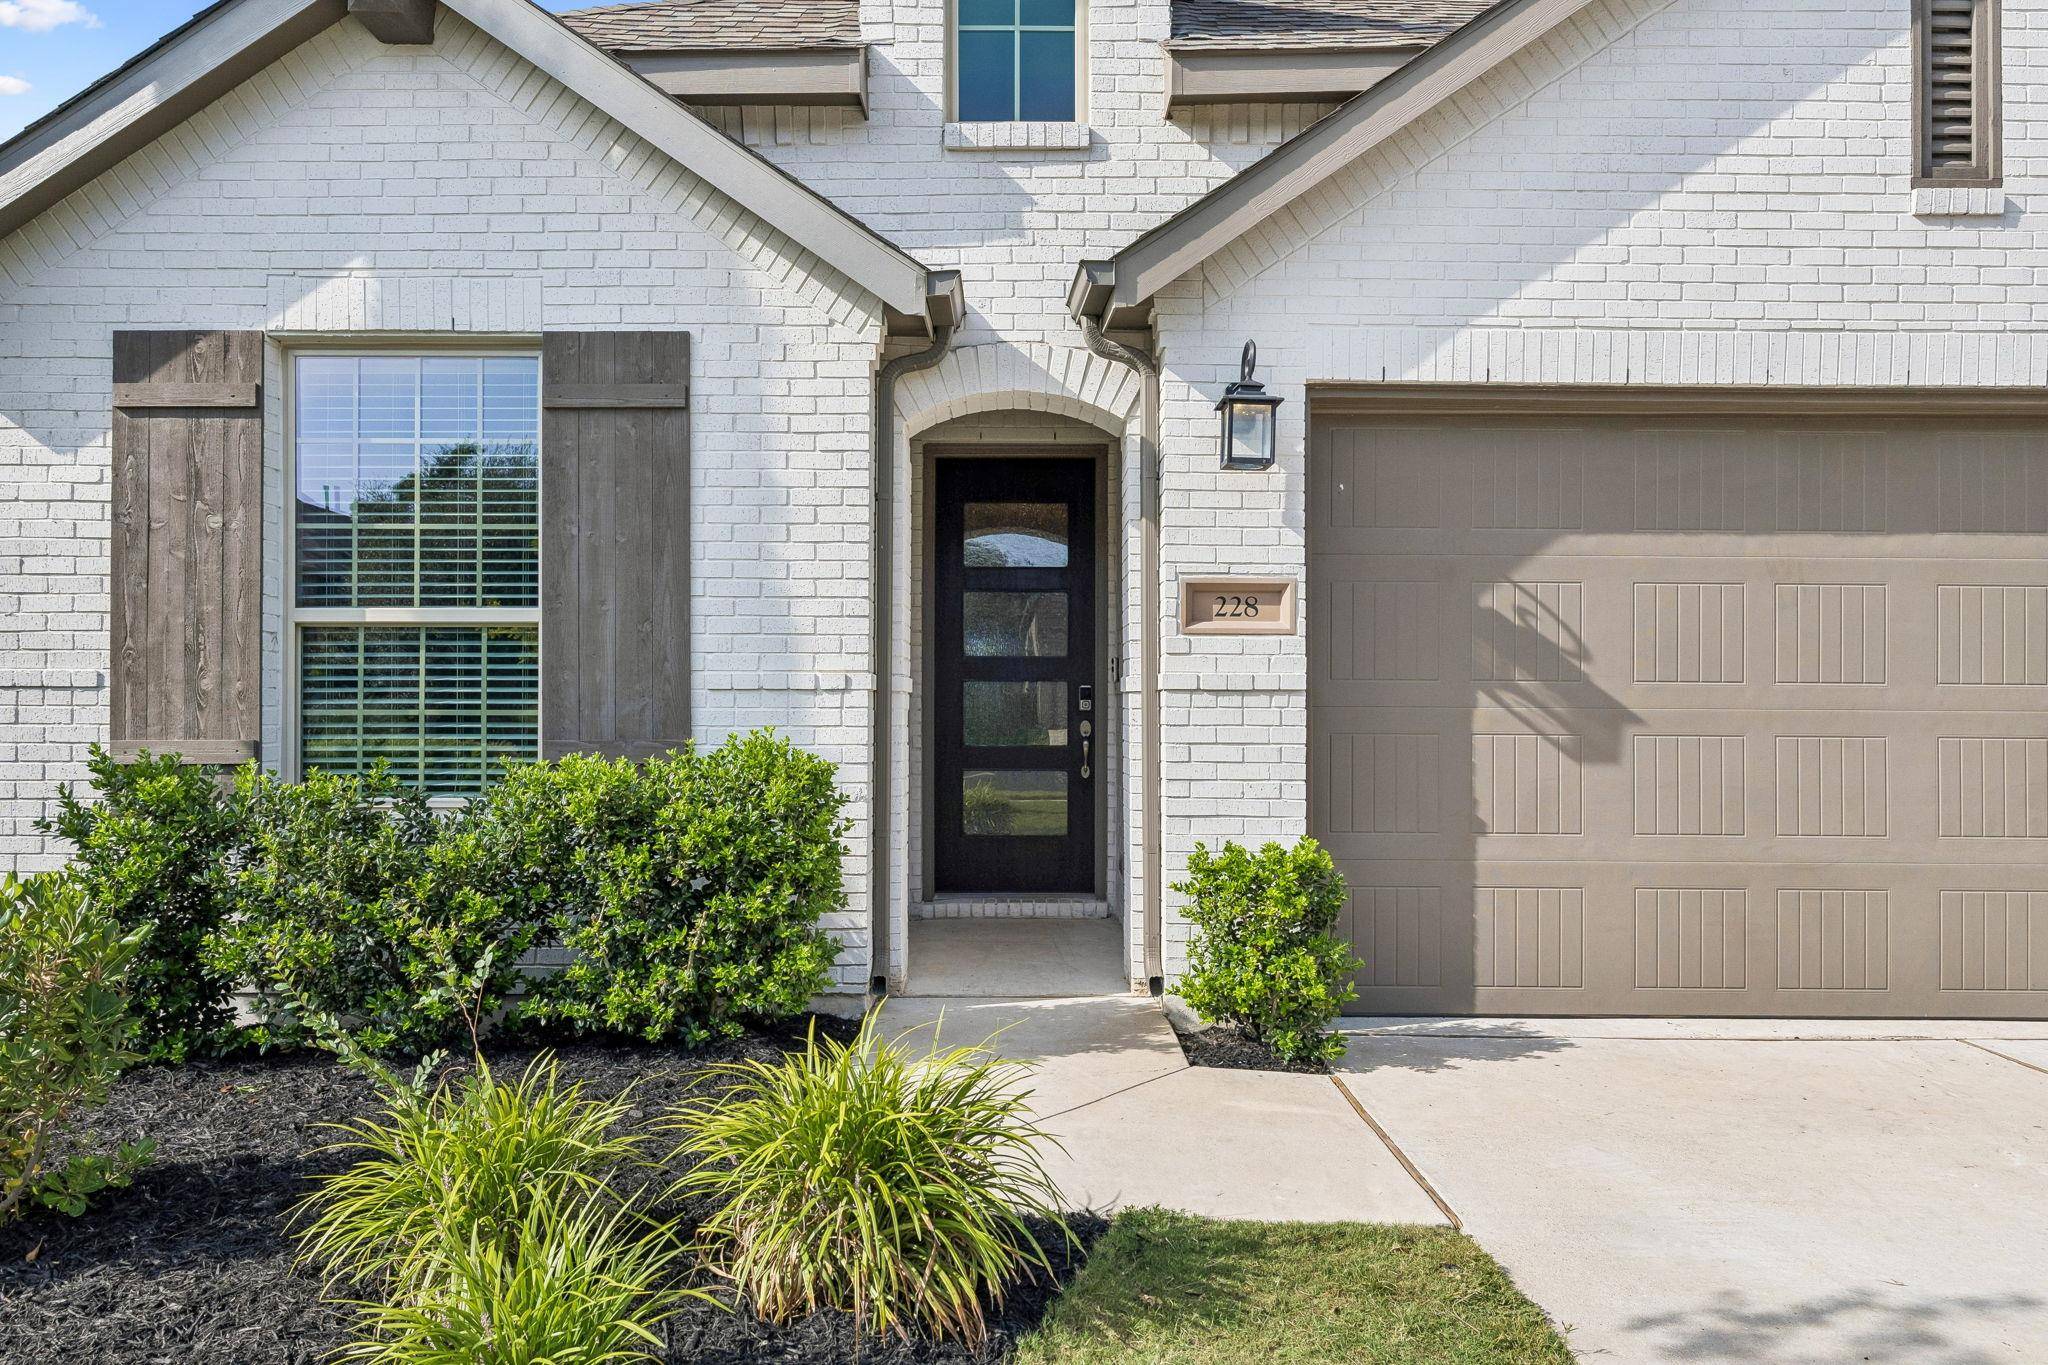
Structure Type Brick
New Construction No
Schools
Elementary Schools Wolf Ranch Elementary
Middle Schools James Tippit
High Schools East View
School District Georgetown Isd
Others
HOA Fee Include Common Area Maintenance,Landscaping
Special Listing Condition Standard
Virtual Tour https://properties.615.media/sites/228-arrowhead-mound-rd-georgetown-tx-78628-26765648/branded
NEARBY SCHOOL & BUSINESS
GET MORE INFORMATION
- Homes for Sale in Austin
- Homes for Sale in Leander
- Homes for Sale in Liberty Hill
- Homes for Sale in Georgetown
- Homes for Sale in Hutto
- Homes for Sale in Pflugerville
- Homes for Sale in Round Rock
- Homes for Sale in Westlake
- Homes for Sale in Bee Cave
- Homes for Sale in Lakeway
- Homes for Sale in Cedar Park
- Homes for Sale in Lago Vista
- Homes with a Pool
- Luxury Home Search
- Land for Sale