


UPDATED:
Key Details
Property Type Single Family Home
Sub Type Single Family Residence
Listing Status Active
Purchase Type For Rent
Square Footage 2,293 sqft
Subdivision Yaupon Valley
MLS Listing ID 6774435
Style Single level Floor Plan,Entry Steps
Bedrooms 3
Full Baths 3
HOA Y/N No
Year Built 1984
Lot Size 0.460 Acres
Acres 0.46
Property Sub-Type Single Family Residence
Source actris
Property Description
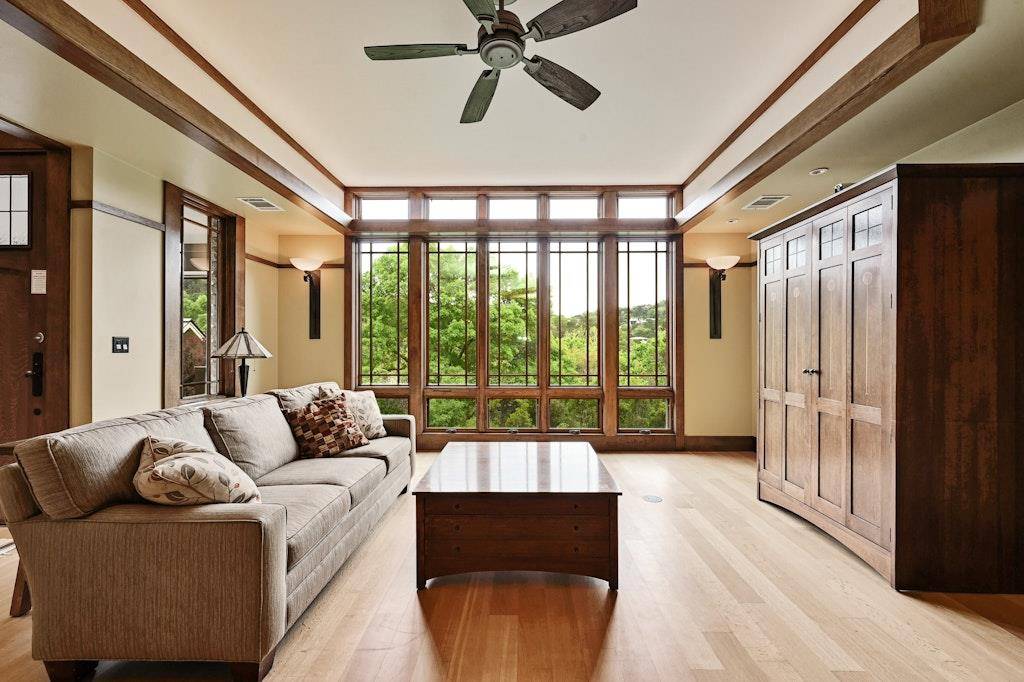
Inside, dramatic floor-to-ceiling windows bring the outdoors in, filling the home with natural light and framing the surrounding treetop views. A beautiful stone fireplace anchors the main living area, creating a warm, inviting place to gather.
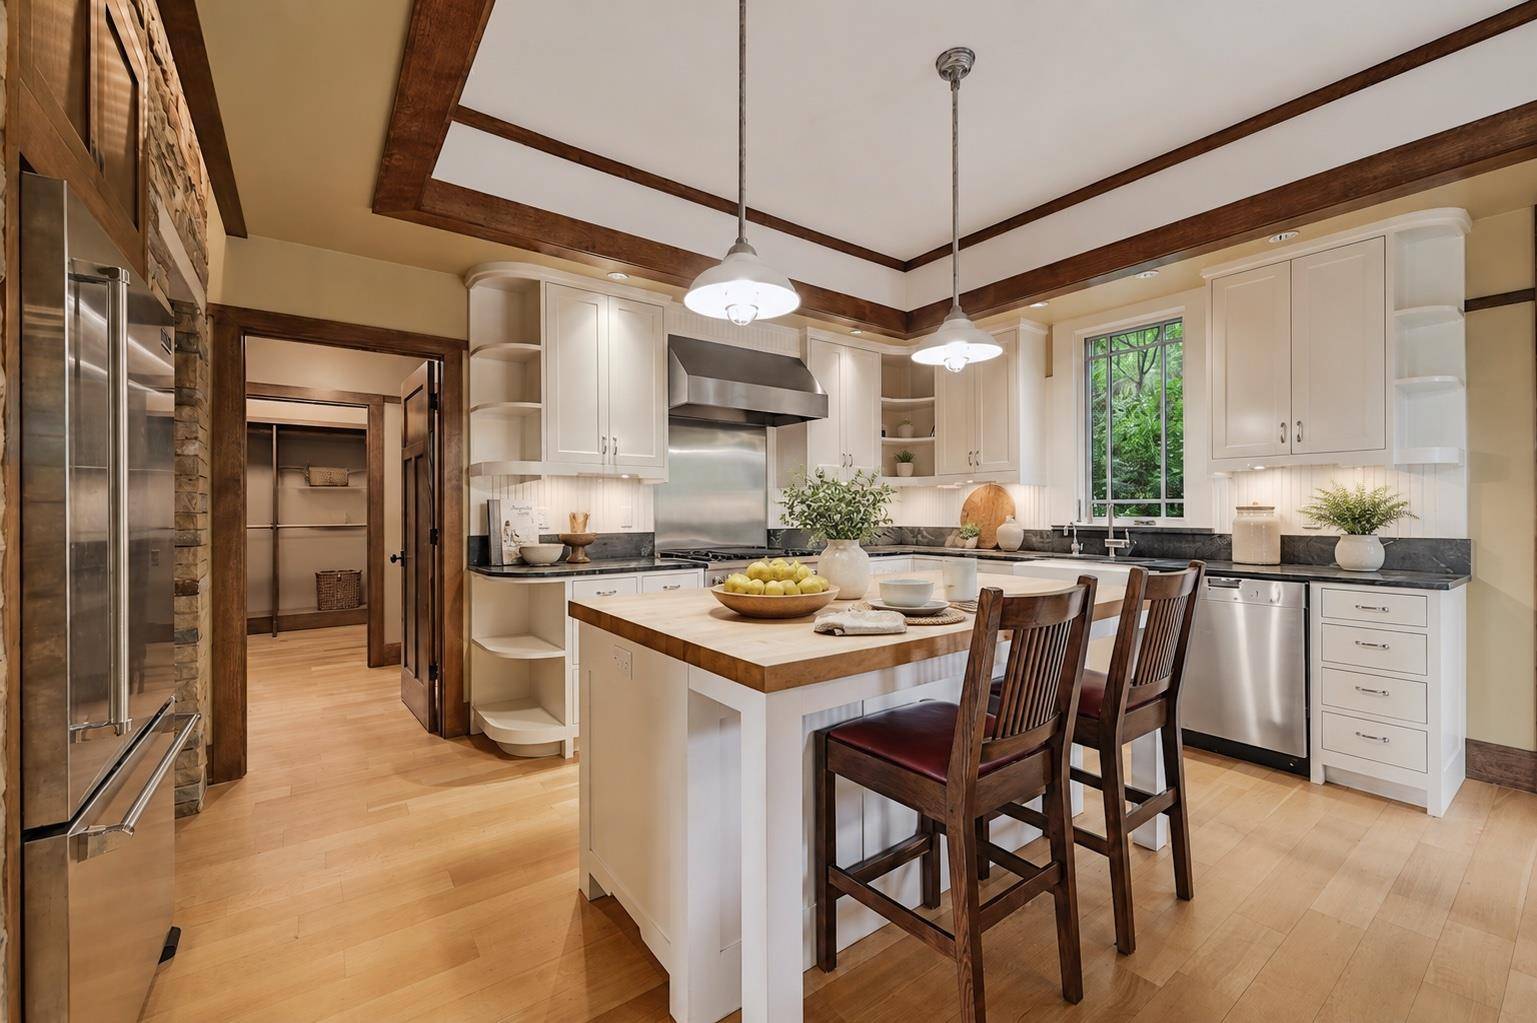
The stunning kitchen is designed for those who love to cook and entertain, with high-end Viking and Miele appliances, abundant cabinetry, a pantry, and breakfast bar. The spacious primary suite is its own peaceful retreat, featuring oversized picture windows, built-in wood dressers, and a generous walk-in closet with custom built-ins. The ensuite bath offers a double vanity, abundant storage, deep soaking tub, and separate walk-in shower. A dedicated laundry room with washer and dryer adds everyday convenience.
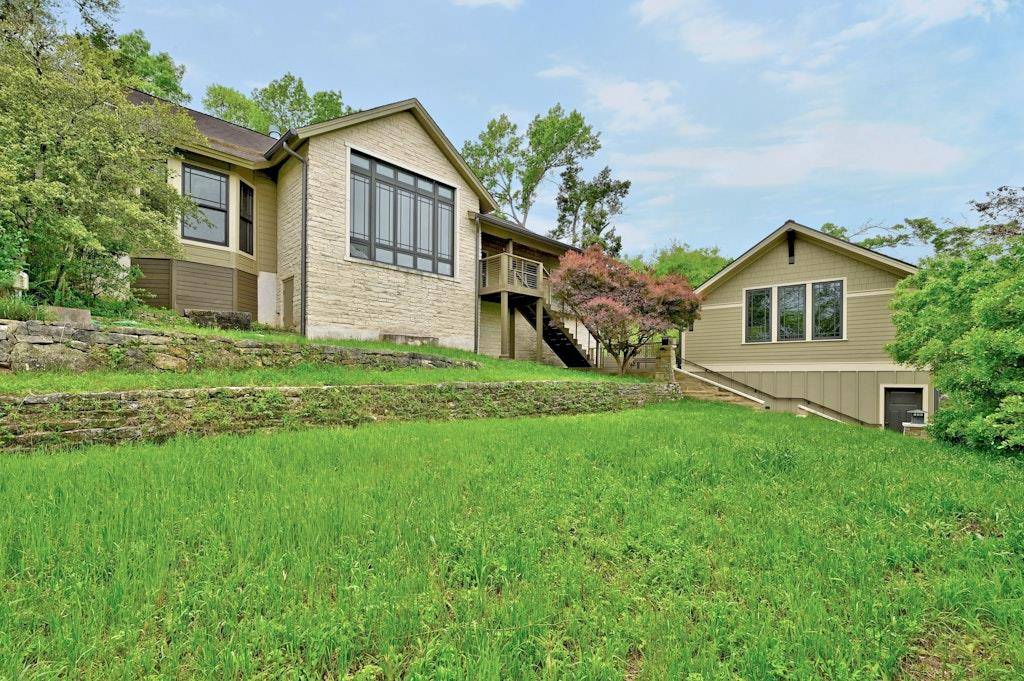
Outside, multiple tiers of decking wrap around the front and back of the home, offering a variety of spaces for morning coffee, outdoor dining, entertaining, or simply relaxing beneath the trees.
Adding to the property's appeal is a separate apartment above the two-car garage. With gorgeous hardwood floors, a vaulted ceiling, full kitchen, and beautifully tiled bath with walk-in shower, this private space offers incredible versatility as a home office, fitness or creative studio, or comfortable guest cottage.
Private, distinctive, and surrounded by nature, this home offers a unique opportunity to experience the relaxed elegance of West Lake Hills living.
Location
State TX
County Travis
Rooms
Main Level Bedrooms 3
Interior
Interior Features Breakfast Bar, Built-in Features, Ceiling Fan(s), In-Law Floorplan, Kitchen Island, Multiple Living Areas, Open Floorplan, Pantry, Recessed Lighting, Storage, Walk-In Closet(s)
Heating Central
Cooling Central Air
Flooring Carpet, Tile, Wood
Fireplaces Number 1
Fireplaces Type Living Room
Fireplace No
Appliance Dishwasher, Disposal, Gas Range, Free-Standing Range, Refrigerator, Stainless Steel Appliance(s), Washer/Dryer, Water Heater
Exterior
Exterior Feature Balcony, Exterior Steps
Garage Spaces 2.0
Fence Fenced, Wire
Pool None
Community Features None
Utilities Available Electricity Available, Other, Natural Gas Available, Propane
Waterfront Description None
View Hill Country
Roof Type Composition,Metal
Porch Deck, Porch
Total Parking Spaces 2
Private Pool No
Building
Lot Description Sloped Down, Many Trees, Trees-Medium (20 Ft - 40 Ft)
Faces North
Foundation Slab
Sewer Septic Tank
Water Public
Level or Stories One
Structure Type Masonry – Partial
New Construction No
Schools
Elementary Schools Eanes
Middle Schools Hill Country
High Schools Westlake
School District Eanes Isd
Others
Pets Allowed Dogs OK, Small (< 20 lbs), Negotiable
Num of Pet 1
Pets Allowed Dogs OK, Small (< 20 lbs), Negotiable
NEARBY SCHOOL & BUSINESS
GET MORE INFORMATION
- Homes for Sale in Austin
- Homes for Sale in Leander
- Homes for Sale in Liberty Hill
- Homes for Sale in Georgetown
- Homes for Sale in Hutto
- Homes for Sale in Pflugerville
- Homes for Sale in Round Rock
- Homes for Sale in Westlake
- Homes for Sale in Bee Cave
- Homes for Sale in Lakeway
- Homes for Sale in Cedar Park
- Homes for Sale in Lago Vista
- Homes with a Pool
- Luxury Home Search
- Land for Sale