


UPDATED:
Key Details
Property Type Single Family Home
Sub Type Single Family Residence
Listing Status Active
Purchase Type For Rent
Square Footage 2,001 sqft
Subdivision Sun Chase
MLS Listing ID 3139574
Style 1st Floor Entry
Bedrooms 4
Full Baths 2
Half Baths 1
HOA Y/N Yes
Year Built 2020
Lot Size 0.270 Acres
Acres 0.27
Lot Dimensions 50x158
Property Sub-Type Single Family Residence
Source actris
Property Description
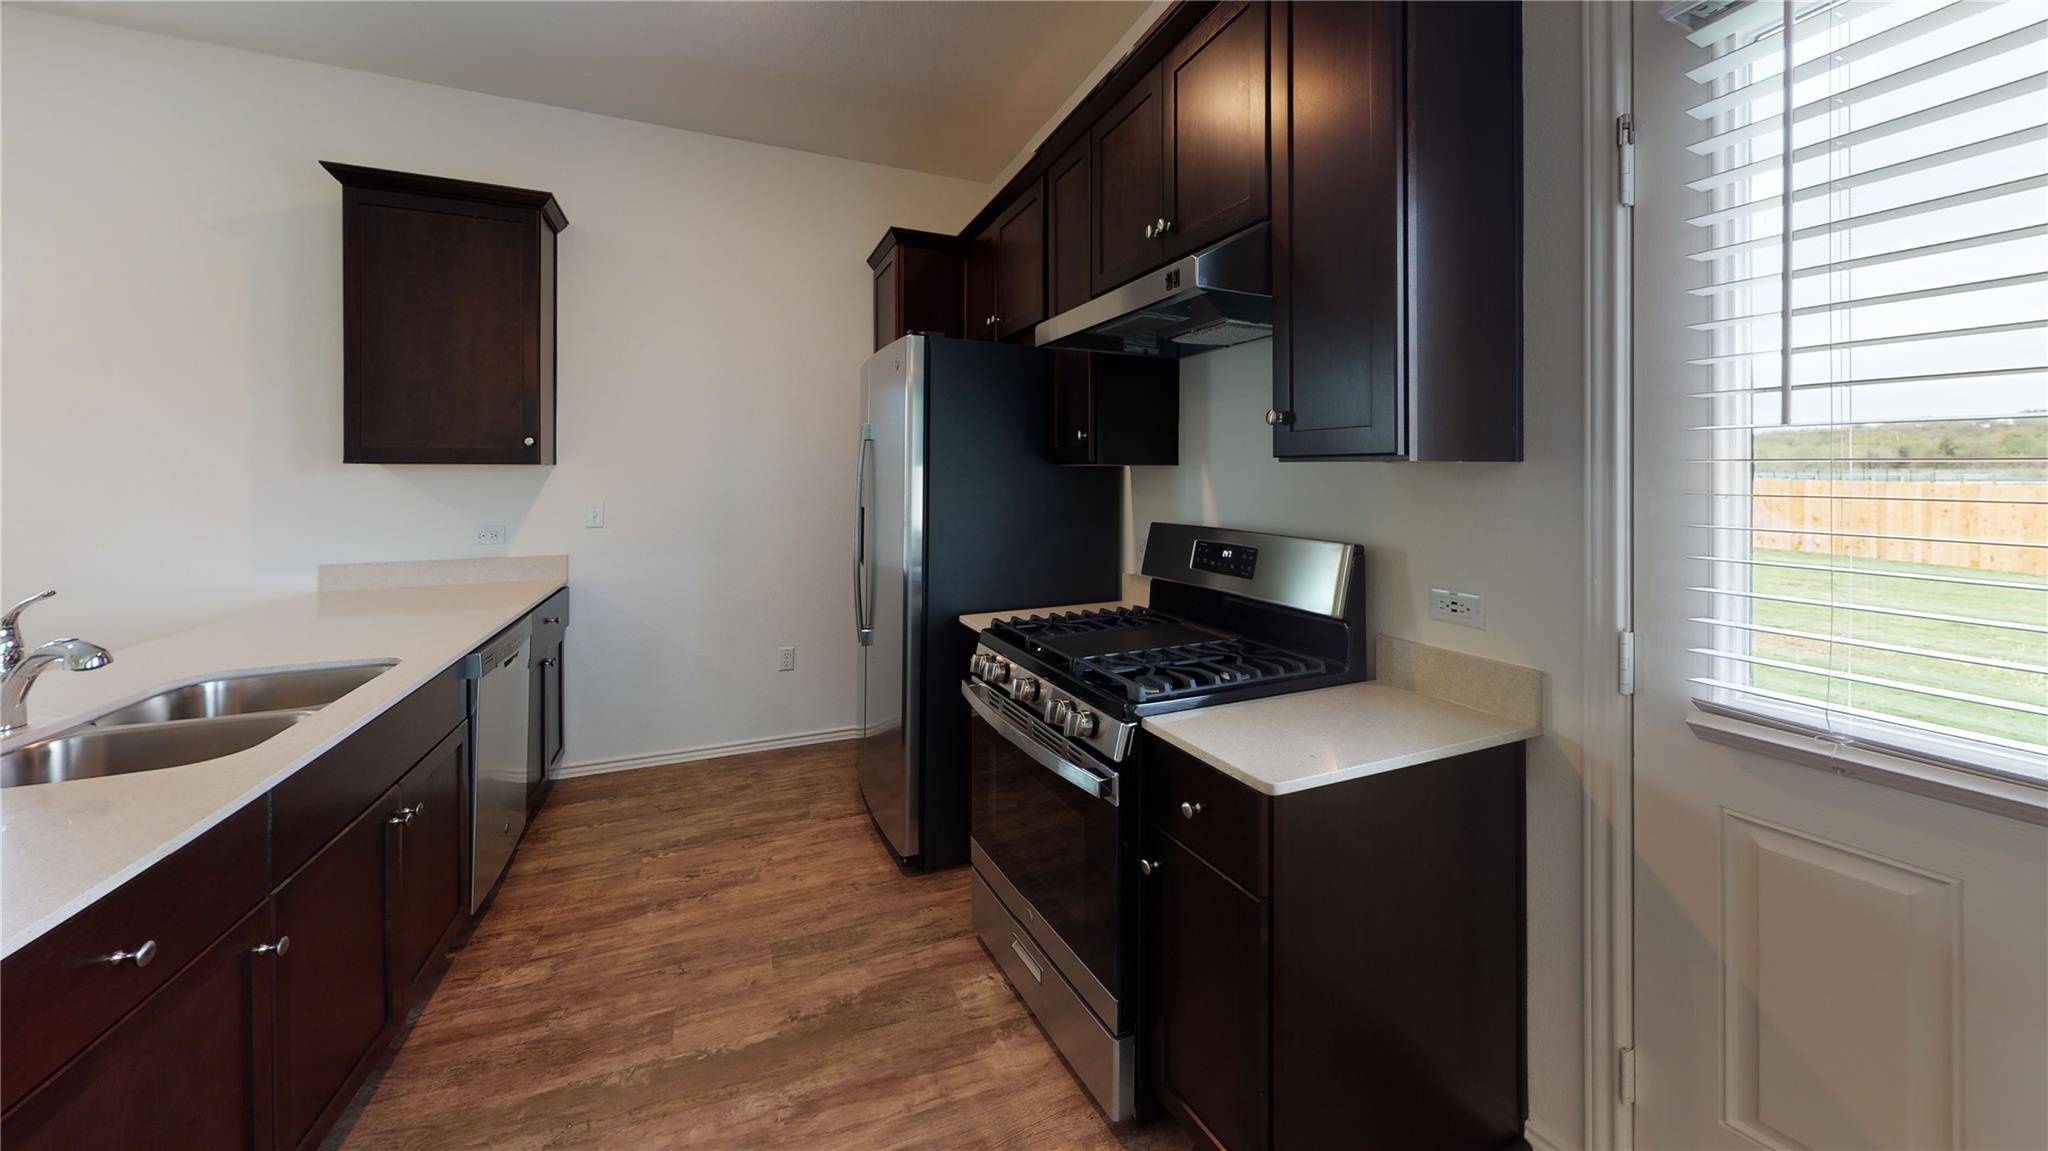
The well-appointed kitchen features quartz countertops, a convenient center island, garbage disposal, and ample workspace, making meal preparation and entertaining a breeze. The open design allows the kitchen to remain connected to the main living areas, making it easy to stay engaged with family and guests.
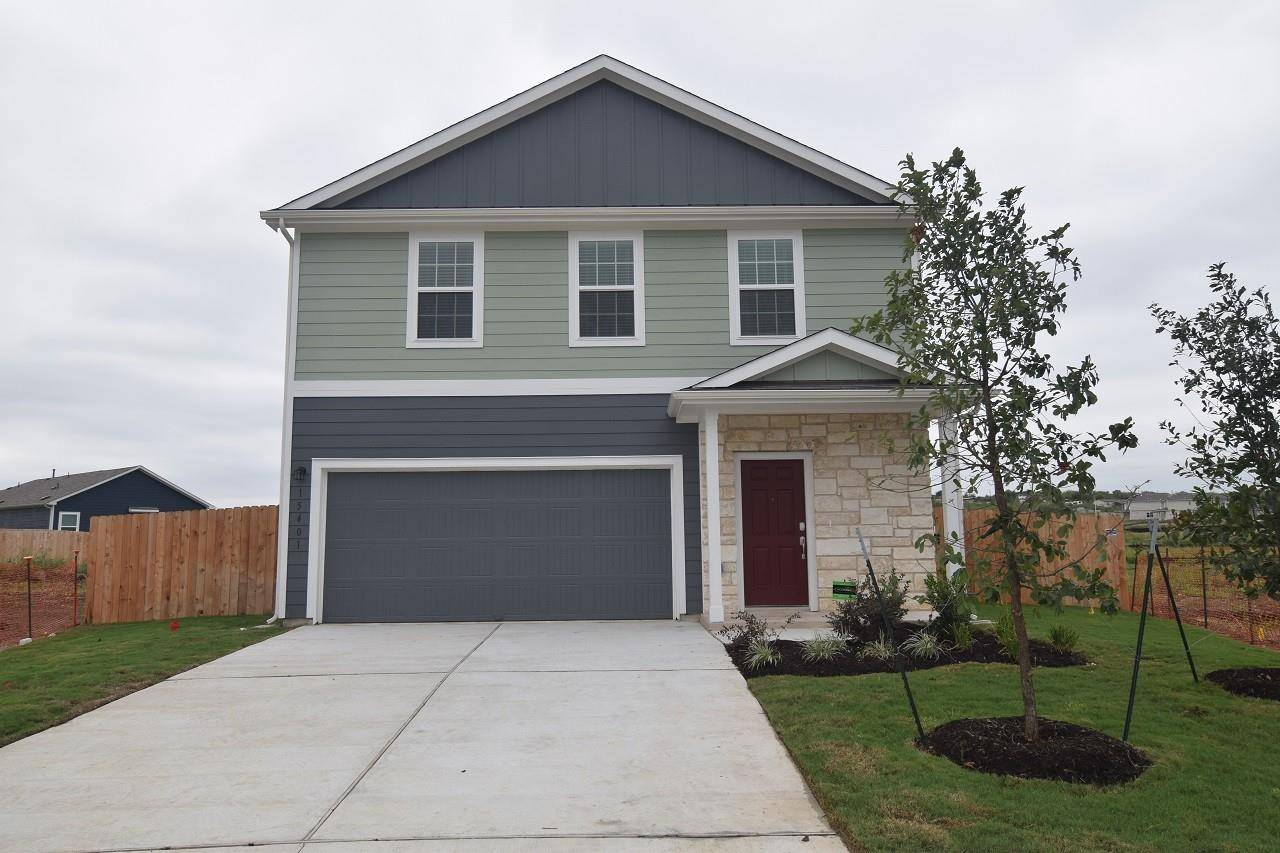
The home offers four bedrooms, providing flexibility for a variety of needs, whether you need dedicated bedrooms, a home office, guest space, or a playroom. With 2.5 bathrooms, the layout provides added convenience for busy households and visiting guests.
Central heating and cooling help maintain a comfortable environment throughout the year, while washer and dryer connections make laundry days more convenient. The attached garage provides secure parking and additional storage space.
Step outside to enjoy the large, fenced backyard, offering plenty of usable outdoor space. Whether you're looking to create an outdoor entertaining area, enjoy a morning coffee, let the kids play, or simply have room to relax, the backyard provides plenty of possibilities.
Conveniently located in Del Valle, this home offers a practical suburban setting with a spacious floor plan and features designed for comfortable everyday living. If you're looking for a home with plenty of space, functional amenities, and a fenced backyard, this property is worth a closer look!
**1 small dog or 1 cat welcome**
Location
State TX
County Travis
Interior
Interior Features Ceiling Fan(s), Ceiling-High, Quartz Counters, Entrance Foyer, Open Floorplan, Recessed Lighting, Walk-In Closet(s)
Heating Central
Cooling Central Air
Flooring Carpet, Vinyl
Fireplaces Type None
Fireplace No
Appliance Dishwasher, Disposal, Gas Range, Refrigerator
Exterior
Exterior Feature Rain Gutters
Garage Spaces 2.0
Fence Fenced, Wrought Iron
Pool None
Community Features Cluster Mailbox, Common Grounds, Curbs, Park, Playground, Pool, Trail(s)
Utilities Available Natural Gas Available, Underground Utilities
Waterfront Description None
View None
Roof Type Composition
Porch None
Total Parking Spaces 4
Private Pool No
Building
Lot Description Greenbelt, Cul-De-Sac, Curbs, Level, Sprinkler - Automatic, Sprinklers In Rear, Sprinklers In Front, Trees-Small (Under 20 Ft)
Faces Northeast
Foundation Slab
Sewer Public Sewer
Water Public
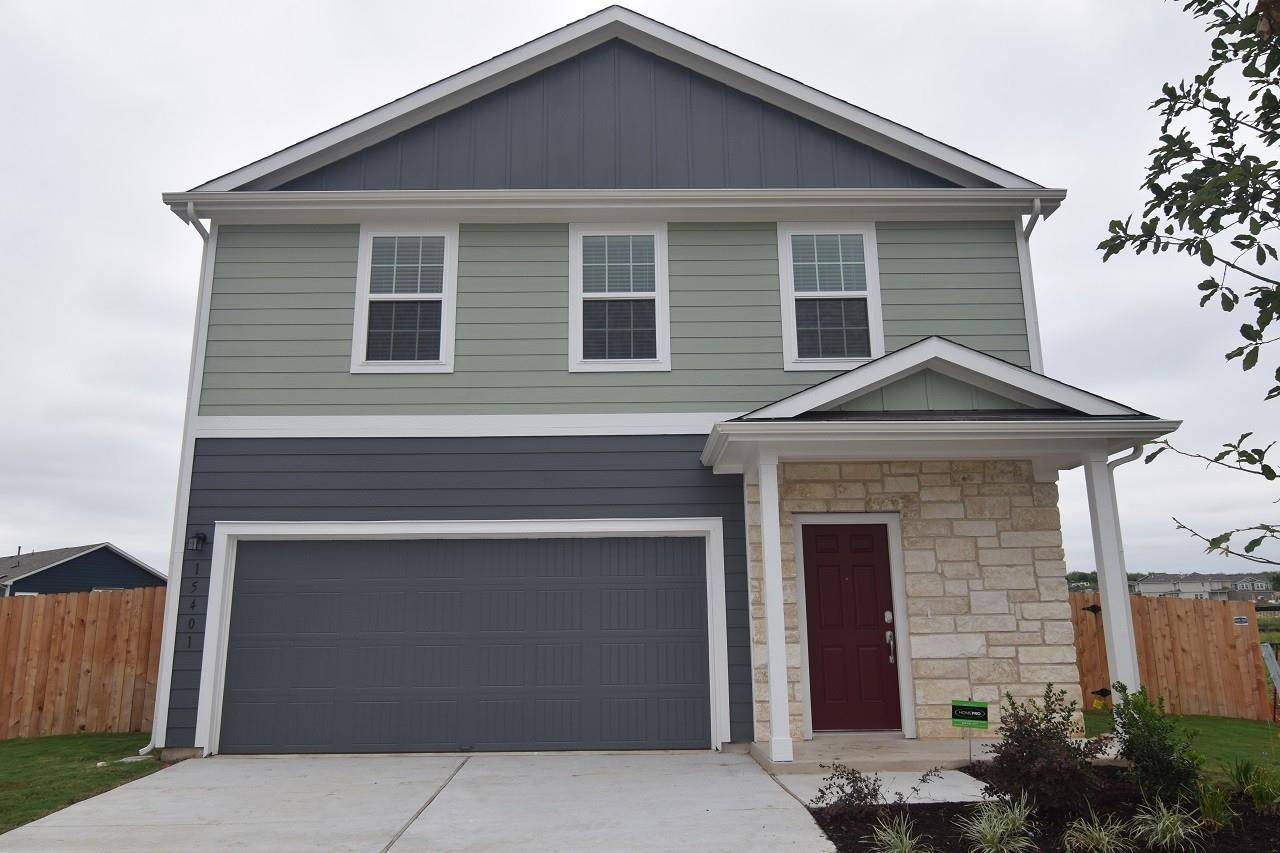
Level or Stories Two
Structure Type HardiPlank Type
New Construction No
Schools
Elementary Schools Popham
Middle Schools Del Valle
High Schools Del Valle
School District Del Valle Isd
Others
Pets Allowed Cats OK, Dogs OK, Small (< 20 lbs), Breed Restrictions
Num of Pet 1
Pets Allowed Cats OK, Dogs OK, Small (< 20 lbs), Breed Restrictions
NEARBY SCHOOL & BUSINESS
GET MORE INFORMATION
- Homes for Sale in Austin
- Homes for Sale in Leander
- Homes for Sale in Liberty Hill
- Homes for Sale in Georgetown
- Homes for Sale in Hutto
- Homes for Sale in Pflugerville
- Homes for Sale in Round Rock
- Homes for Sale in Westlake
- Homes for Sale in Bee Cave
- Homes for Sale in Lakeway
- Homes for Sale in Cedar Park
- Homes for Sale in Lago Vista
- Homes with a Pool
- Luxury Home Search
- Land for Sale