


UPDATED:
Key Details
Property Type Single Family Home
Sub Type Single Family Residence
Listing Status Active
Purchase Type For Sale
Square Footage 2,223 sqft
Price per Sqft $359
Subdivision Kissing Tree
MLS Listing ID 9102296
Bedrooms 2
Full Baths 2
Half Baths 1
HOA Fees $263/mo
HOA Y/N Yes
Year Built 2020
Annual Tax Amount $15,161
Tax Year 2025
Lot Size 0.270 Acres
Acres 0.27
Property Sub-Type Single Family Residence
Source actris
Property Description
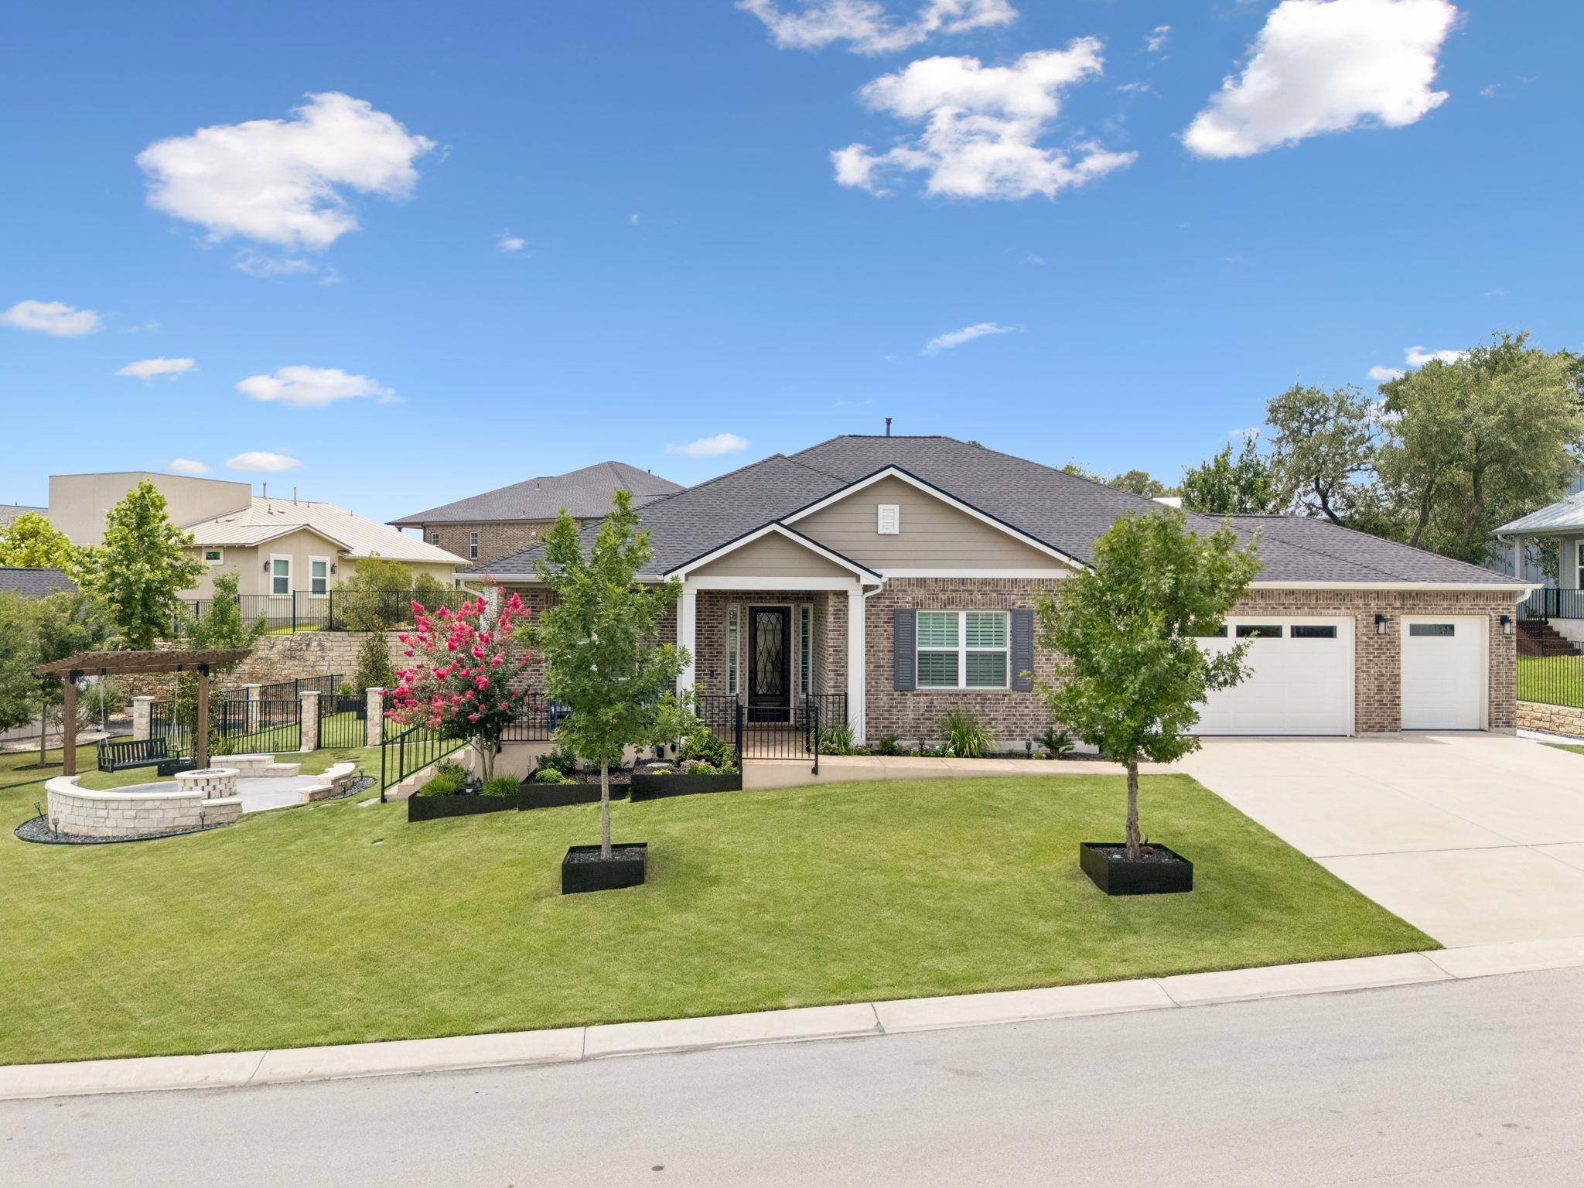
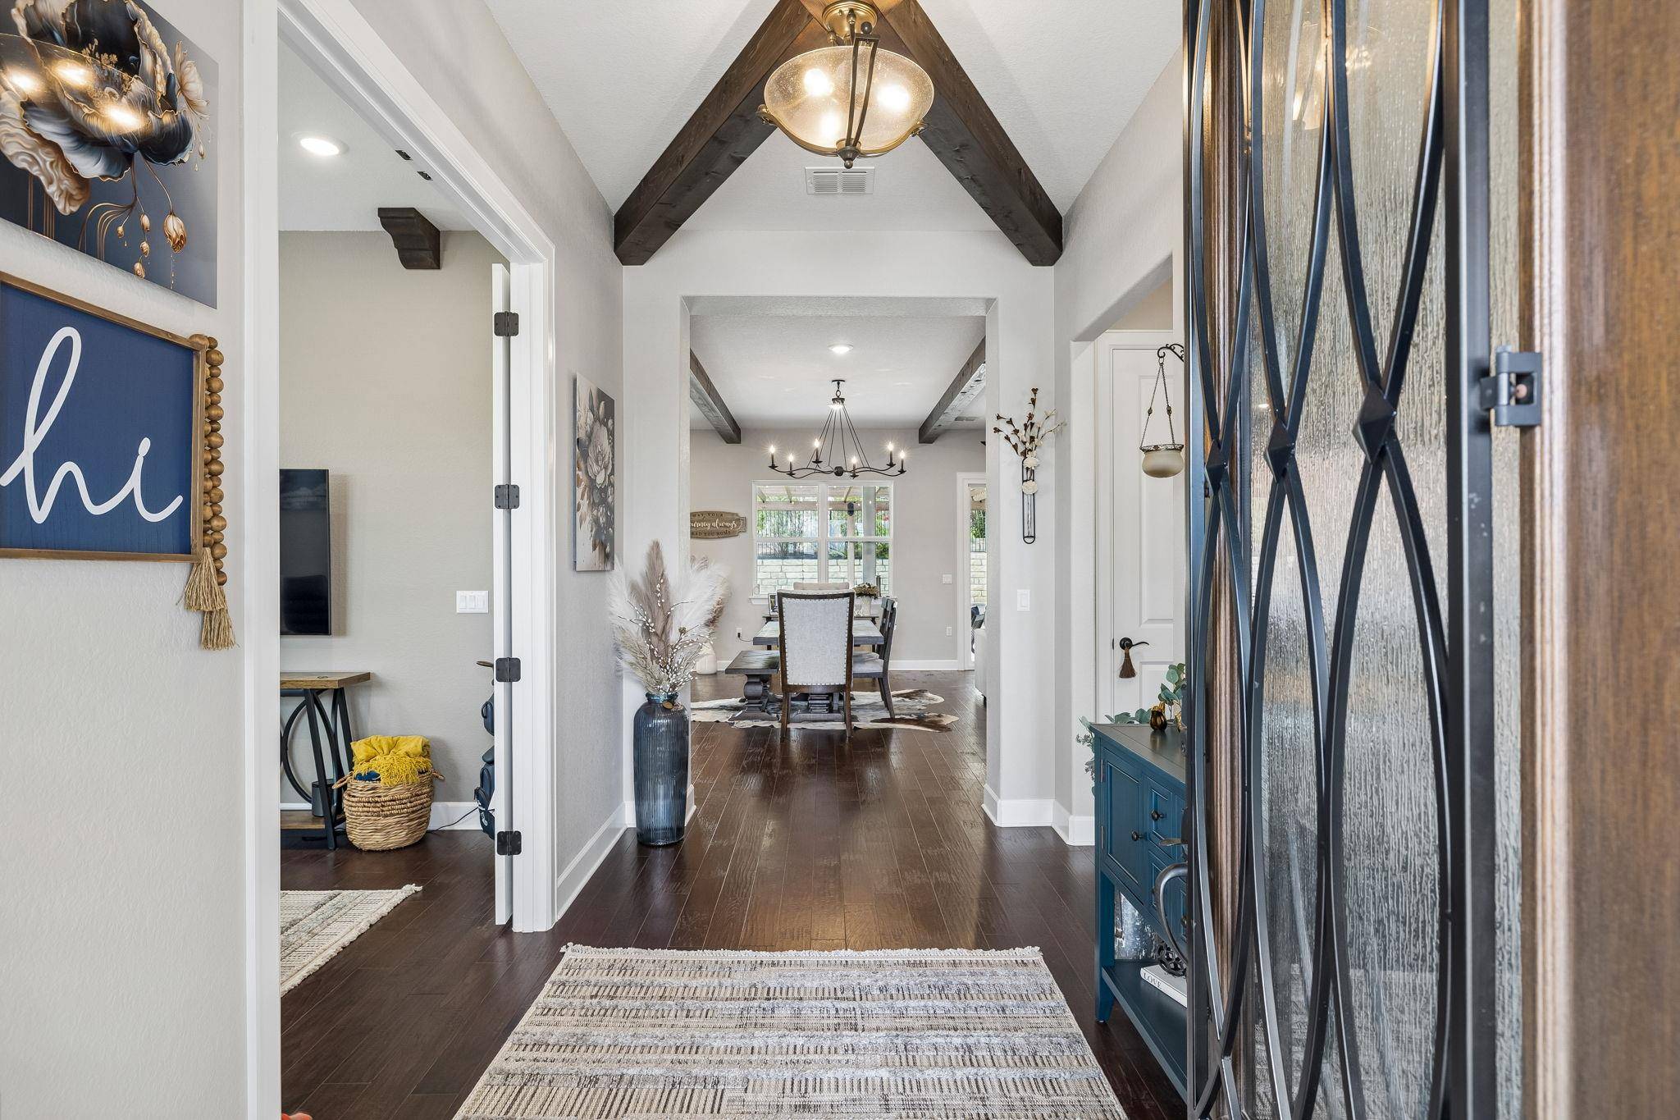
Step inside one of the most upgraded homes in Kissing Tree, a premier 55+ active community. This exceptional Clarkson floor plan offers 2 bedrooms, 2.5 baths, and a perfect blend of elegant design and everyday functionality. A dedicated flex space provides the ideal office or media room, while the spacious living area features stunning custom wood beams. The primary suite includes a rare architectural upgrade—a laundry room with direct access to the master closet.
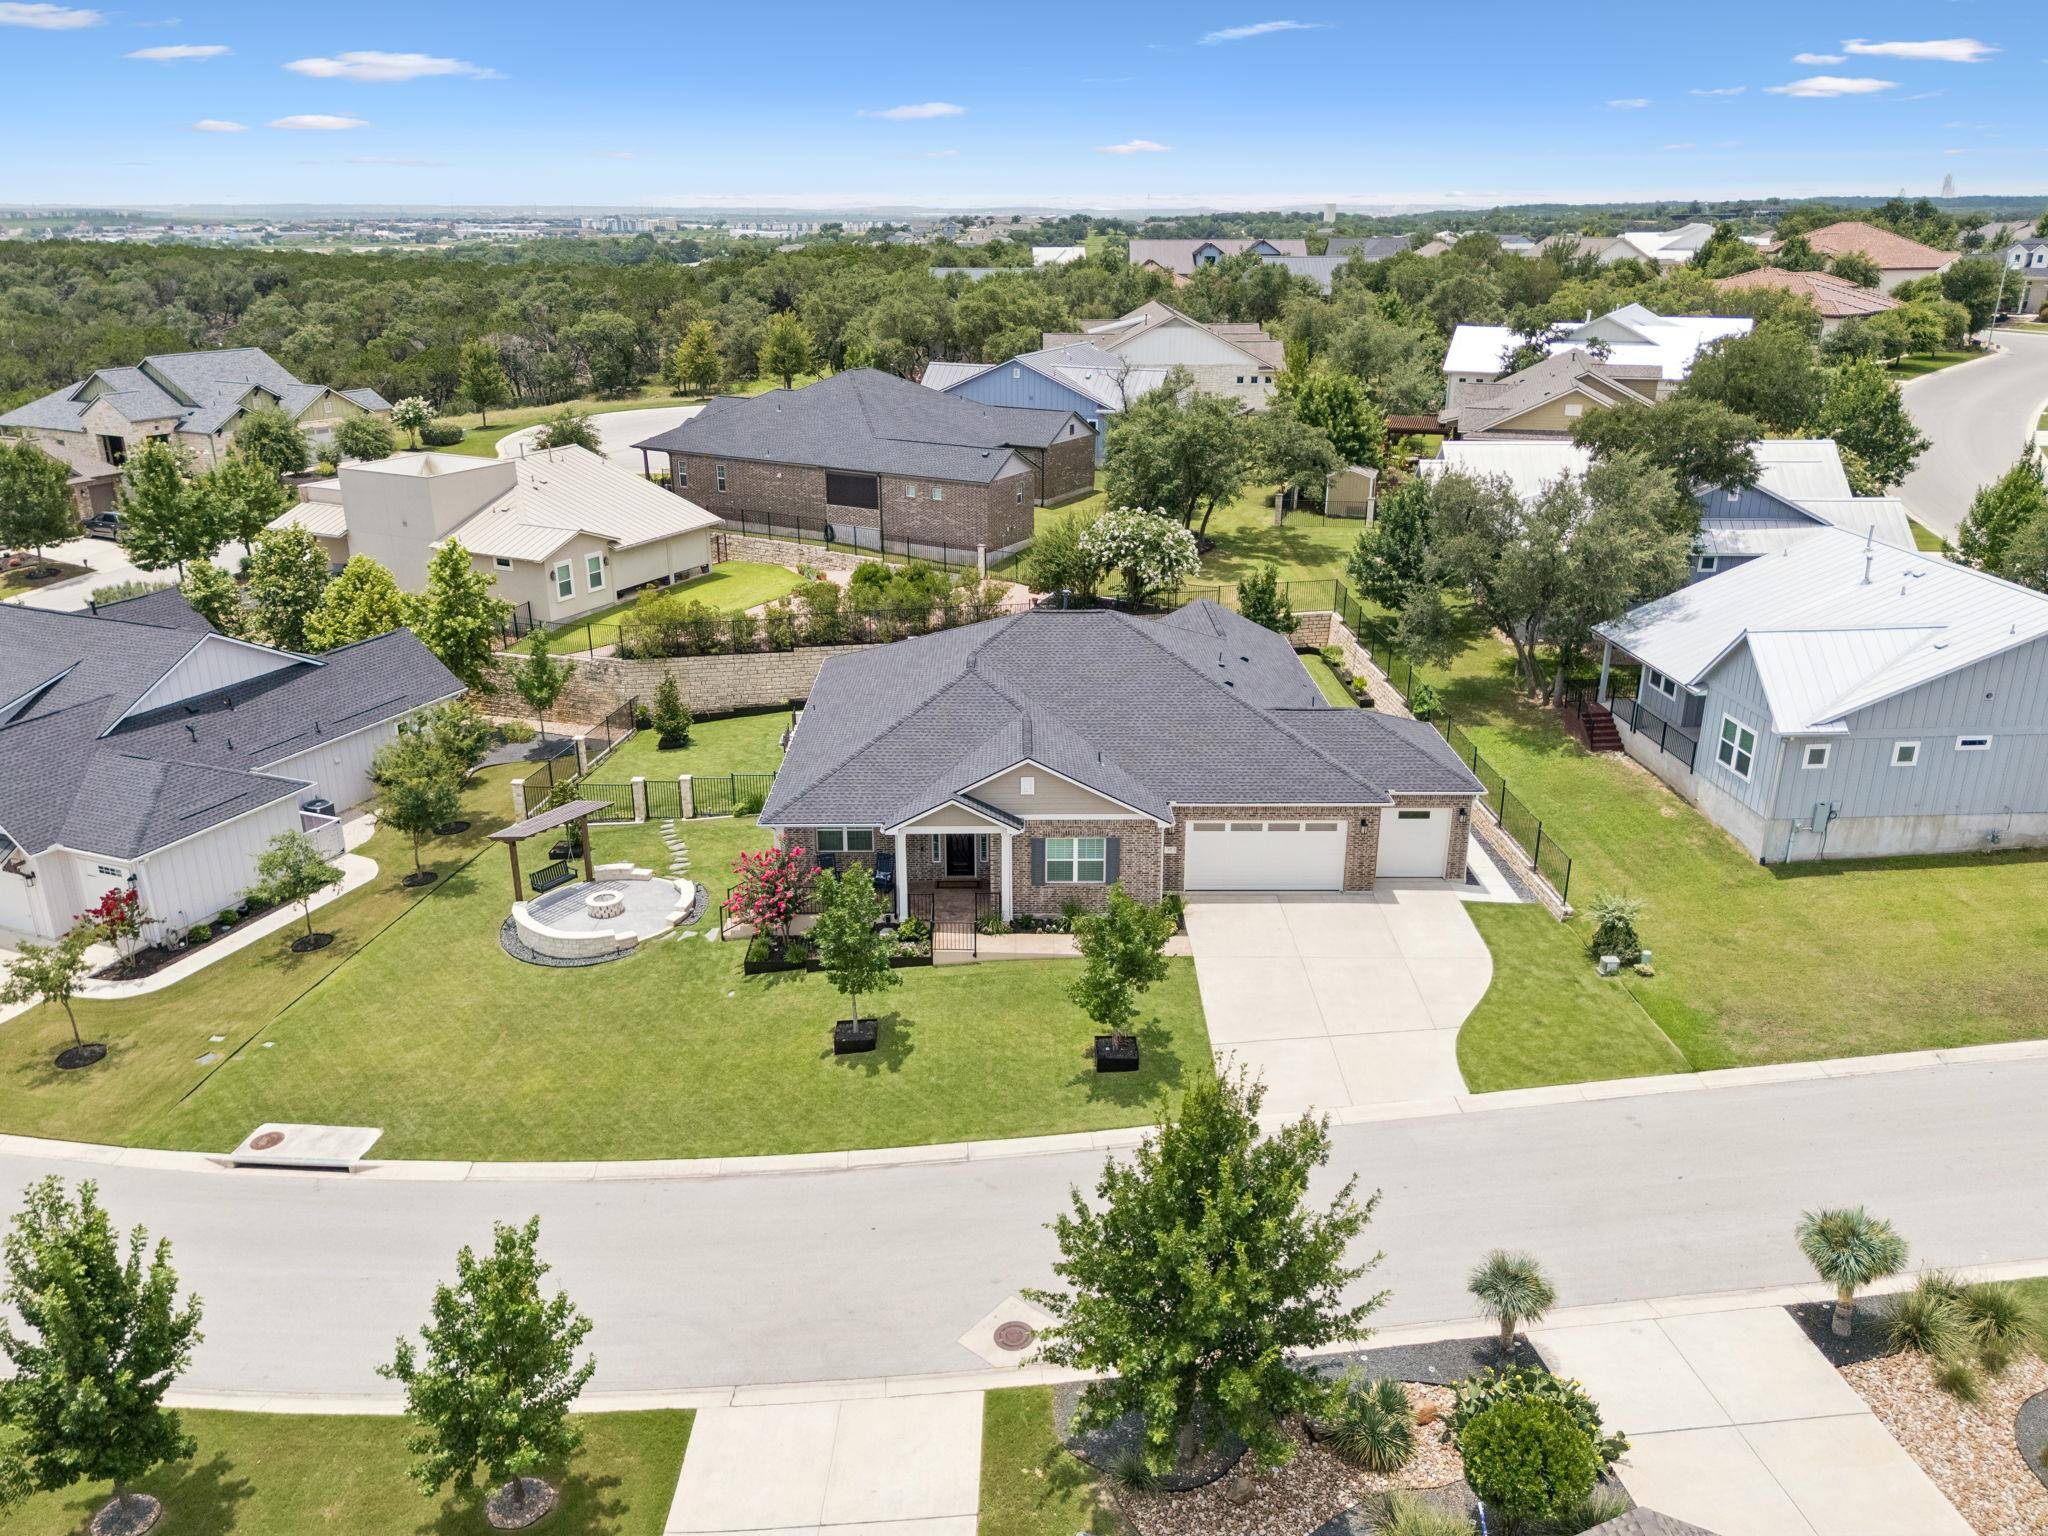
The outdoor living space is a private resort-style retreat, featuring an extended covered patio with a premium built-in grill and refrigerator, upgraded built-in spa, custom gas fire feature, swing, rock fire pit, and beautifully manicured landscaping. Situated on an oversized lot with mature trees and upgraded Zoysia grass, this home offers established beauty and features unavailable in new construction. Furnishings are negotiable for a truly turnkey opportunity.
A spacious three-bay garage provides two car spaces plus a dedicated golf cart bay.
Why build new when you can move into a fully realized masterpiece with extensive high-end upgrades? Kissing Tree offers an unmatched active lifestyle, including an 18-hole Audubon-rated Troon golf course, driving range, pro shop, and Tarbox & Brown restaurant and bar. Residents enjoy a two-story fitness center, indoor Junior-Olympic lap pool, outdoor resort-style pool, pickleball, bocce ball, disc golf, and 18 miles of hike-and-bike trails. Independence Hall features an indoor/outdoor biergarten, live music stage, demonstration kitchen, and billiards. With 100+ monthly clubs, fitness classes, live music, travel groups, and creative activities, Kissing Tree truly offers resort-style living every day.
Location
State TX
County Hays
Rooms
Main Level Bedrooms 2
Interior
Interior Features Ceiling Fan(s), Ceiling-High, Chandelier, Double Vanity, Kitchen Island, Primary Bedroom on Main, Storage, Walk-In Closet(s)
Heating Central, Electric
Cooling Central Air
Flooring Tile
Fireplace No
Appliance Cooktop, Disposal, Dishwasher, Microwave, Water Softener, Tankless Water Heater
Exterior
Exterior Feature Gas Grill
Garage Spaces 2.0
Fence Wrought Iron
Pool None
Community Features Clubhouse, Curbs, Golf, Trail(s), Pool, Sidewalks, See Remarks, Street Lights
Utilities Available Cable Available
Waterfront Description None
View Neighborhood
Roof Type Composition
Porch Covered, Patio
Total Parking Spaces 2
Private Pool No
Building
Lot Description Back Yard, Curbs, Front Yard, Interior Lot, Landscaped
Faces North
Foundation Slab
Sewer Public Sewer
Water Public
Level or Stories One
Structure Type Brick
New Construction No
Schools
Elementary Schools Hernandez
Middle Schools Miller
High Schools San Marcos
School District Sanmarcosconsisd
Others
HOA Fee Include See Remarks
Special Listing Condition Standard
NEARBY SCHOOL & BUSINESS
GET MORE INFORMATION
- Homes for Sale in Austin
- Homes for Sale in Leander
- Homes for Sale in Liberty Hill
- Homes for Sale in Georgetown
- Homes for Sale in Hutto
- Homes for Sale in Pflugerville
- Homes for Sale in Round Rock
- Homes for Sale in Westlake
- Homes for Sale in Bee Cave
- Homes for Sale in Lakeway
- Homes for Sale in Cedar Park
- Homes for Sale in Lago Vista
- Homes with a Pool
- Luxury Home Search
- Land for Sale