




UPDATED:
Key Details
Property Type Single Family Home
Sub Type Single Family Residence
Listing Status Active
Purchase Type For Sale
Square Footage 2,921 sqft
Price per Sqft $169
Subdivision Vista Vera
MLS Listing ID 3390958
Style 1st Floor Entry
Bedrooms 4
Full Baths 3
Half Baths 1
HOA Fees $48/mo
HOA Y/N Yes
Year Built 2019
Annual Tax Amount $9,695
Tax Year 2026
Lot Size 7,448 Sqft
Acres 0.171
Property Sub-Type Single Family Residence
Source actris
Property Description
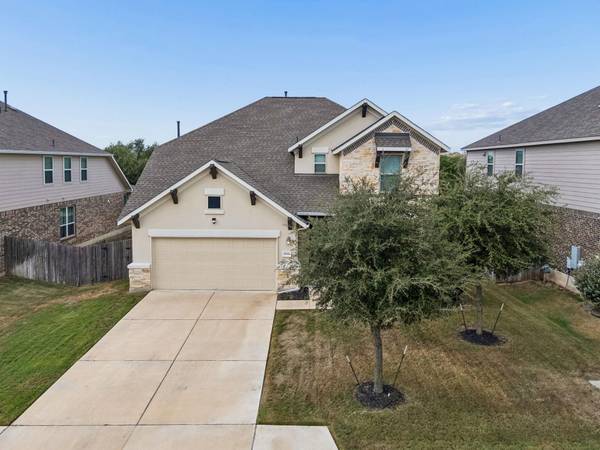
Set against mature trees and open green space, this contemporary Georgetown home pairs classic stone and stucco with a calm, modern sensibility. Every space feels considered, with room to breathe.
Warm hardwoods and soaring ceilings define the main living areas. An open layout flows naturally between gathering spaces while preserving a sense of definition. Crown molding adds quiet refinement, while a private office behind French doors offers a retreat for focused work. At the heart of the home, a beautifully appointed kitchen balances function and style, centered around a generous island that draws people together.
4 bedrooms and 3.5 baths span 2 levels, offering connection and privacy. The primary suite is a sanctuary with high ceilings, a spa-like bath and an oversized walk-in closet. Thoughtful storage and built-ins echo the attention to detail found throughout.
The backyard is where this home truly shines. Backing to green space, it offers uncommon seclusion and wooded views that change beautifully with the seasons. A covered patio invites slow mornings, relaxed dinners and evenings outdoors. Sidewalk-lined streets and a nearby community pond create an inviting setting for daily walks.
Location
State TX
County Williamson
Rooms
Main Level Bedrooms 1
Interior
Interior Features Ceiling-Vaulted, Entrance Foyer, Recessed Lighting, Primary Bedroom on Main, Pantry, Interior Steps, Multiple Living Areas, Multiple Dining Areas, Study/Home Office
Heating Central
Cooling Central Air
Flooring Carpet, Tile, Wood
Fireplaces Type None
Fireplace No
Appliance Built-In Oven(s), Gas Cooktop, Disposal, Microwave, Double Oven, Stainless Steel Appliance(s), Water Heater
Exterior
Exterior Feature Rain Gutters
Garage Spaces 2.0
Fence Fenced, Privacy, Wood, Wrought Iron
Pool None
Community Features Pool
Utilities Available Electricity Available, Natural Gas Available
Waterfront Description None
View Park/Greenbelt, Trees/Woods
Roof Type Composition,Shingle
Porch Covered, Patio
Total Parking Spaces 4
Private Pool No
Building
Lot Description Greenbelt, Sprinklers In Rear, Sprinklers In Front, Sprinklers On Side
Faces Southeast
Foundation Slab
Sewer Public Sewer
Water Public
Level or Stories Two
Structure Type HardiPlank Type,Masonry – All Sides
New Construction No
Schools
Elementary Schools Carver
Middle Schools Wagner
High Schools East View
School District Georgetown Isd
Others
HOA Fee Include Common Area Maintenance
Special Listing Condition Standard
Virtual Tour https://properties.615.media/sites/4316-promontory-point-trail-georgetown-tx-78626-29259062/branded
NEARBY SCHOOL & BUSINESS
GET MORE INFORMATION
- Homes for Sale in Austin
- Homes for Sale in Leander
- Homes for Sale in Liberty Hill
- Homes for Sale in Georgetown
- Homes for Sale in Hutto
- Homes for Sale in Pflugerville
- Homes for Sale in Round Rock
- Homes for Sale in Westlake
- Homes for Sale in Bee Cave
- Homes for Sale in Lakeway
- Homes for Sale in Cedar Park
- Homes for Sale in Lago Vista
- Homes with a Pool
- Luxury Home Search
- Land for Sale