


UPDATED:
Key Details
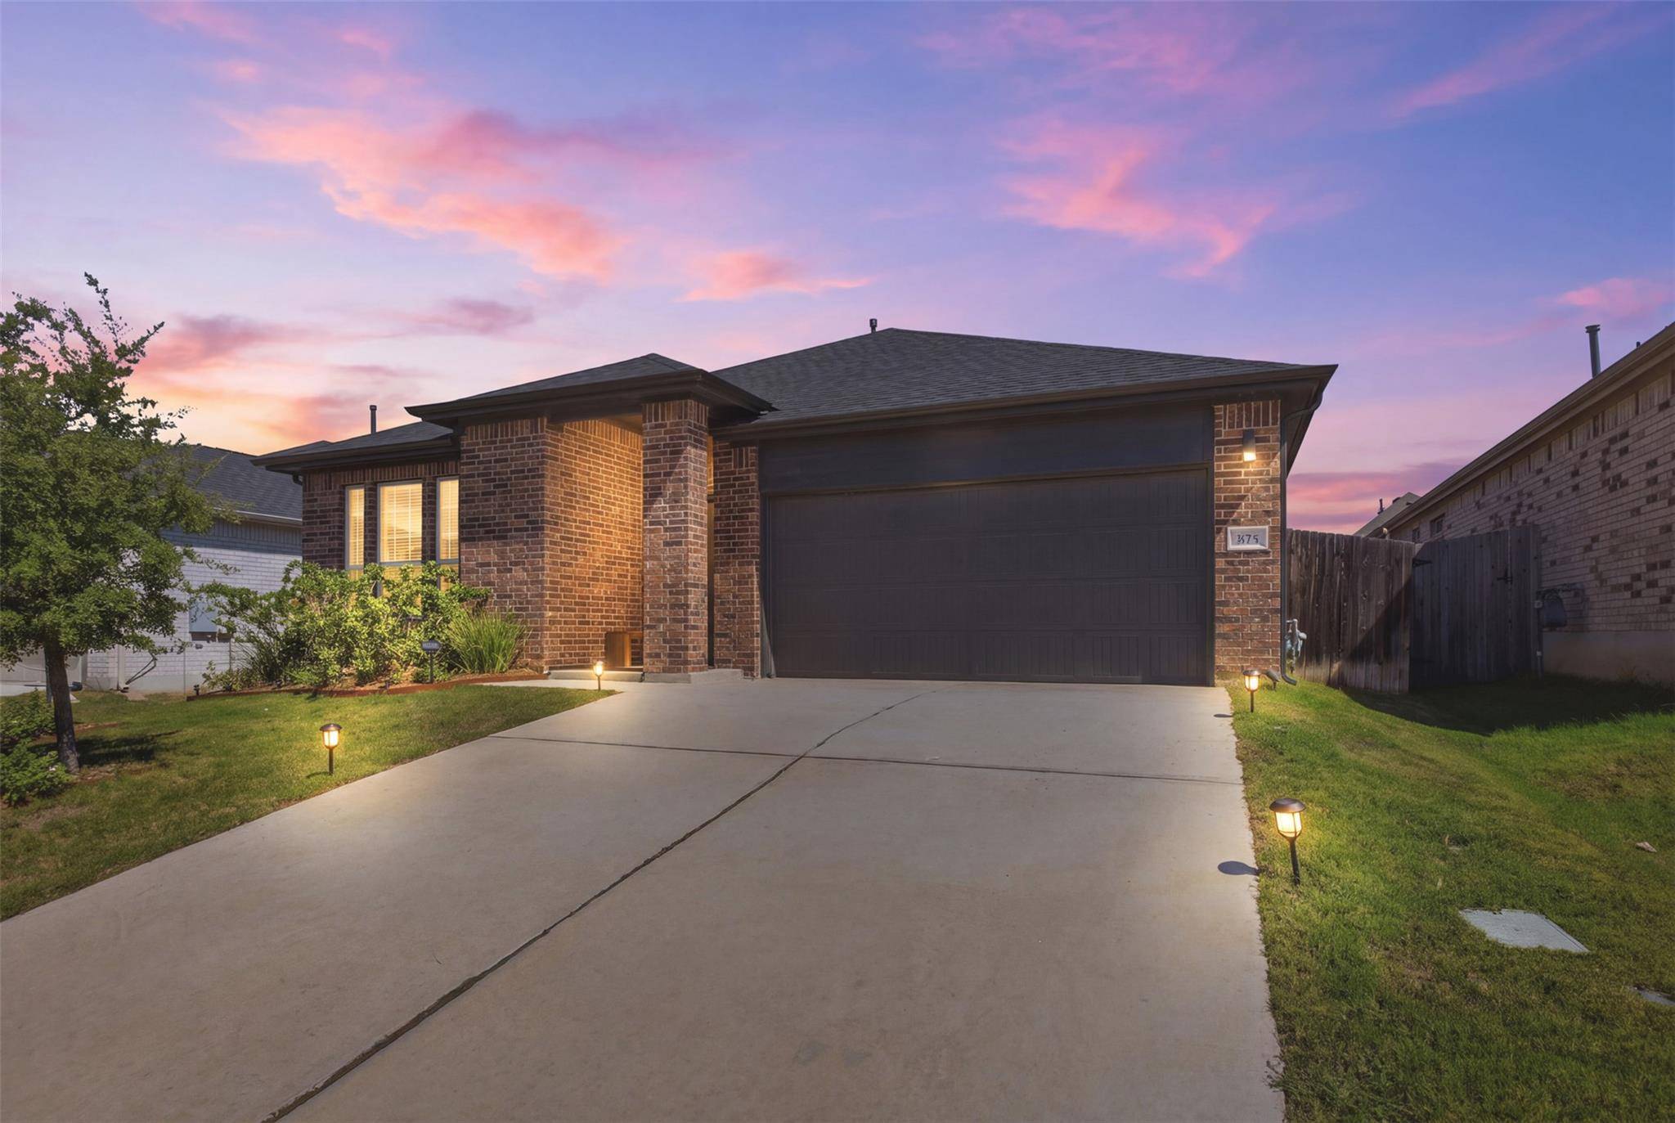
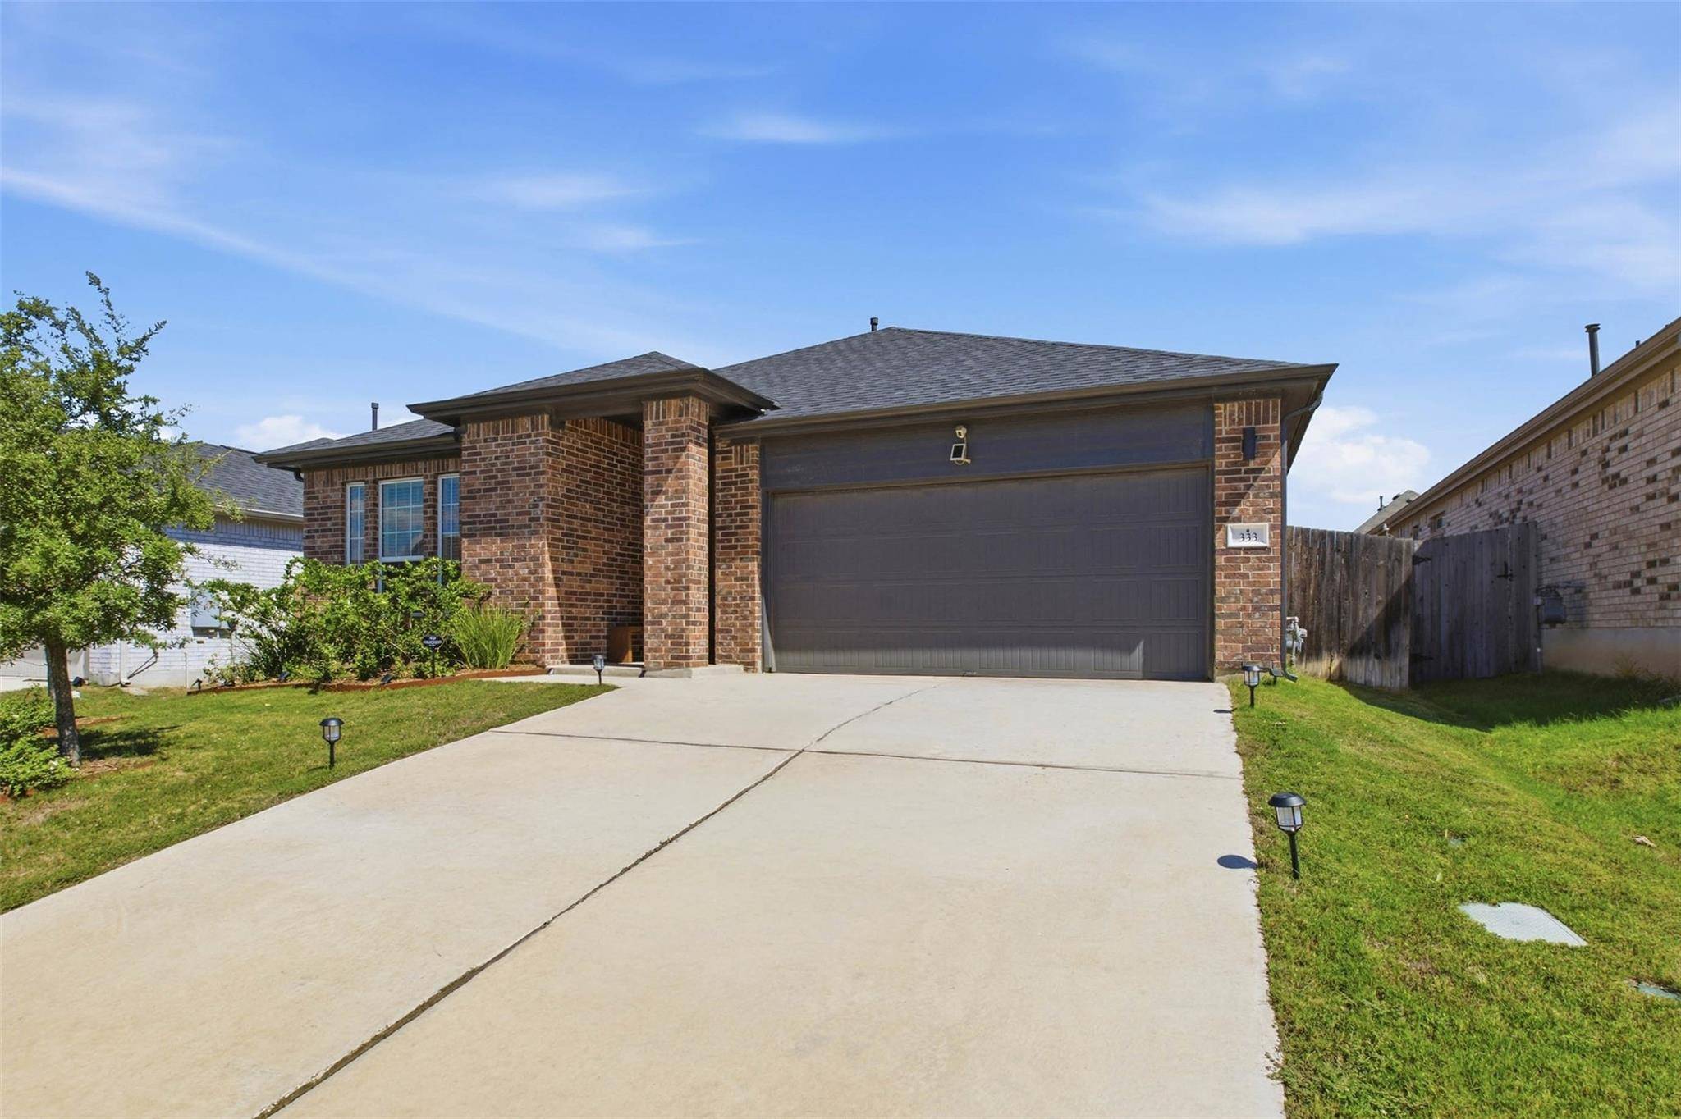
Property Type Single Family Home
Sub Type Single Family Residence
Listing Status Active
Purchase Type For Sale
Square Footage 2,009 sqft
Price per Sqft $199
Subdivision Sunfield Ph Five Sec Three
MLS Listing ID 4344623
Bedrooms 3
Full Baths 2
HOA Fees $235/qua
HOA Y/N Yes
Year Built 2023
Annual Tax Amount $11,689
Tax Year 2025
Lot Size 6,141 Sqft
Acres 0.141
Property Sub-Type Single Family Residence
Source actris
Property Description
The spacious primary suite offers a relaxing retreat with an en suite bath featuring a double vanity, walk-in shower, soaking tub, and walk-in closet. A dedicated office provides flexibility for working from home, hobbies, or additional living space, while a conveniently located laundry closet includes washer and dryer hookups.
Step outside to a private, wood-fenced backyard created for enjoying Central Texas living. The outdoor space features a covered pagoda-style seating area, garden space, patio, private box sauna, and fire pit area—giving you plenty of options for relaxing, entertaining, or unwinding at the end of the day. A two-car garage provides additional parking and storage.
Beyond the home, enjoy resort-style neighborhood amenities, including one of the community's standout features: a lazy river. Multiple pools, children's play areas, dog parks, and walking trails offer something for everyone and make it easy to enjoy the neighborhood without going far from home.
With an open layout, dedicated office, private backyard retreat, and access to exceptional community amenities, this home brings together comfort, convenience, and a little everyday fun.
For Showings and Questions, reach out to Listing Agent.
Location
State TX
County Hays
Rooms
Main Level Bedrooms 3
Interior
Interior Features Breakfast Bar, Built-in Features, Ceiling Fan(s), Tray Ceiling(s), Ceiling-Vaulted, Chandelier, Stone Counters, Double Vanity, Eat-in Kitchen, Entrance Foyer, Kitchen Island, Open Floorplan, Recessed Lighting, Soaking Tub, Walk-In Closet(s)
Heating Natural Gas
Cooling Ceiling Fan(s), Central Air
Flooring Carpet, Laminate, Tile, Wood
Fireplaces Number 1
Fireplaces Type Fire Pit
Fireplace No
Appliance Cooktop, Dishwasher, Dryer, Exhaust Fan, Gas Cooktop, Gas Range, Microwave, Oven, Double Oven, Range, RNGHD, Refrigerator, Stainless Steel Appliance(s), Washer
Exterior
Exterior Feature Garden, Gutters Full, Private Entrance, Private Yard
Garage Spaces 2.0
Fence Back Yard, Fenced, Wood
Pool None
Community Features Common Grounds, Dog Park, Park, Pet Amenities, Picnic Area, Playground, Pool, Suburban
Utilities Available Cable Available, Electricity Available, Phone Available, Water Available
Waterfront Description None
View Neighborhood
Roof Type Composition,Shingle
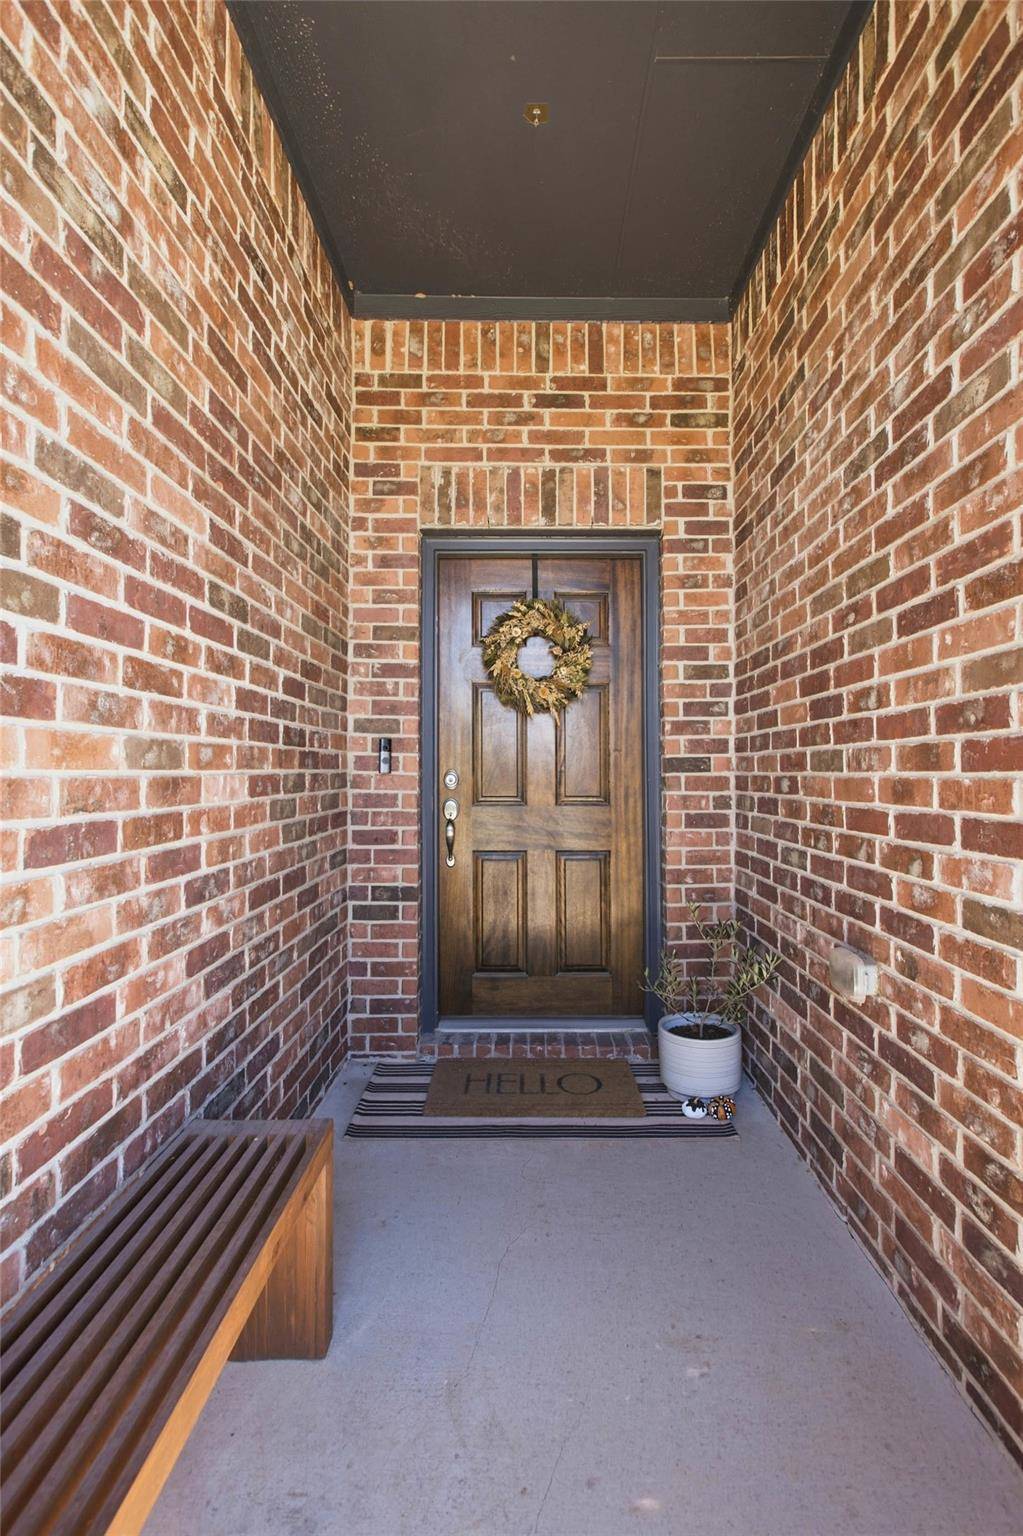
Porch Covered, Front Porch, Porch
Total Parking Spaces 2
Private Pool No
Building
Lot Description Back Yard, Front Yard
Faces East
Foundation Slab
Sewer MUD
Water MUD
Level or Stories One
Structure Type Brick,Wood Siding
New Construction No
Schools
Elementary Schools Sunfield
Middle Schools Laura B Wallace
High Schools Jack C Hays
School District Haysconsisd
Others
HOA Fee Include Common Area Maintenance
Special Listing Condition Standard
Virtual Tour https://view.spiro.media/order/e3add559-0e81-4f14-15c2-08df1ee9fb13?version=45_162&branding=true
NEARBY SCHOOL & BUSINESS
GET MORE INFORMATION
- Homes for Sale in Austin
- Homes for Sale in Leander
- Homes for Sale in Liberty Hill
- Homes for Sale in Georgetown
- Homes for Sale in Hutto
- Homes for Sale in Pflugerville
- Homes for Sale in Round Rock
- Homes for Sale in Westlake
- Homes for Sale in Bee Cave
- Homes for Sale in Lakeway
- Homes for Sale in Cedar Park
- Homes for Sale in Lago Vista
- Homes with a Pool
- Luxury Home Search
- Land for Sale