


UPDATED:
Key Details
Property Type Condo
Sub Type Condominium
Listing Status Active
Purchase Type For Sale
Square Footage 610 sqft
Price per Sqft $409
Subdivision Mercer Condoss
MLS Listing ID 5494738
Style Low Rise (1-3 Stories)
Bedrooms 1
Full Baths 1
HOA Fees $251/mo
HOA Y/N Yes
Year Built 2023
Annual Tax Amount $5,004
Tax Year 2025
Lot Size 1.681 Acres
Acres 1.681
Property Sub-Type Condominium
Source actris
Property Description
Village! Just minutes from downtown New Braunfels and the historic charm of Gruene, this gated Mercer
community offers an unbeatable location within walking distance to premier shopping, dining and entertainment.
With sleek metal siding and striking modern architecture, this home combines durability with standout curb appeal.
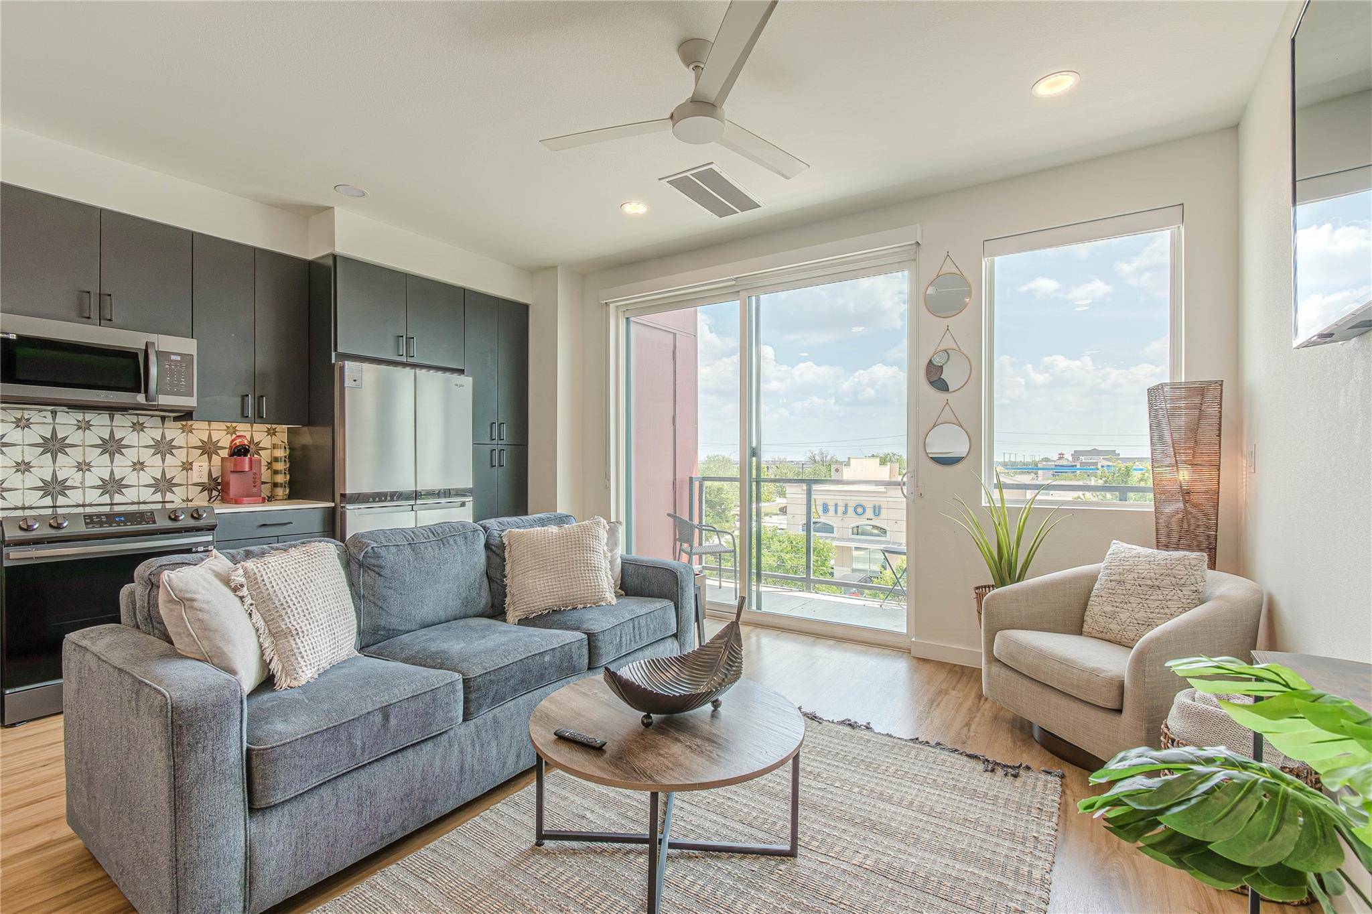
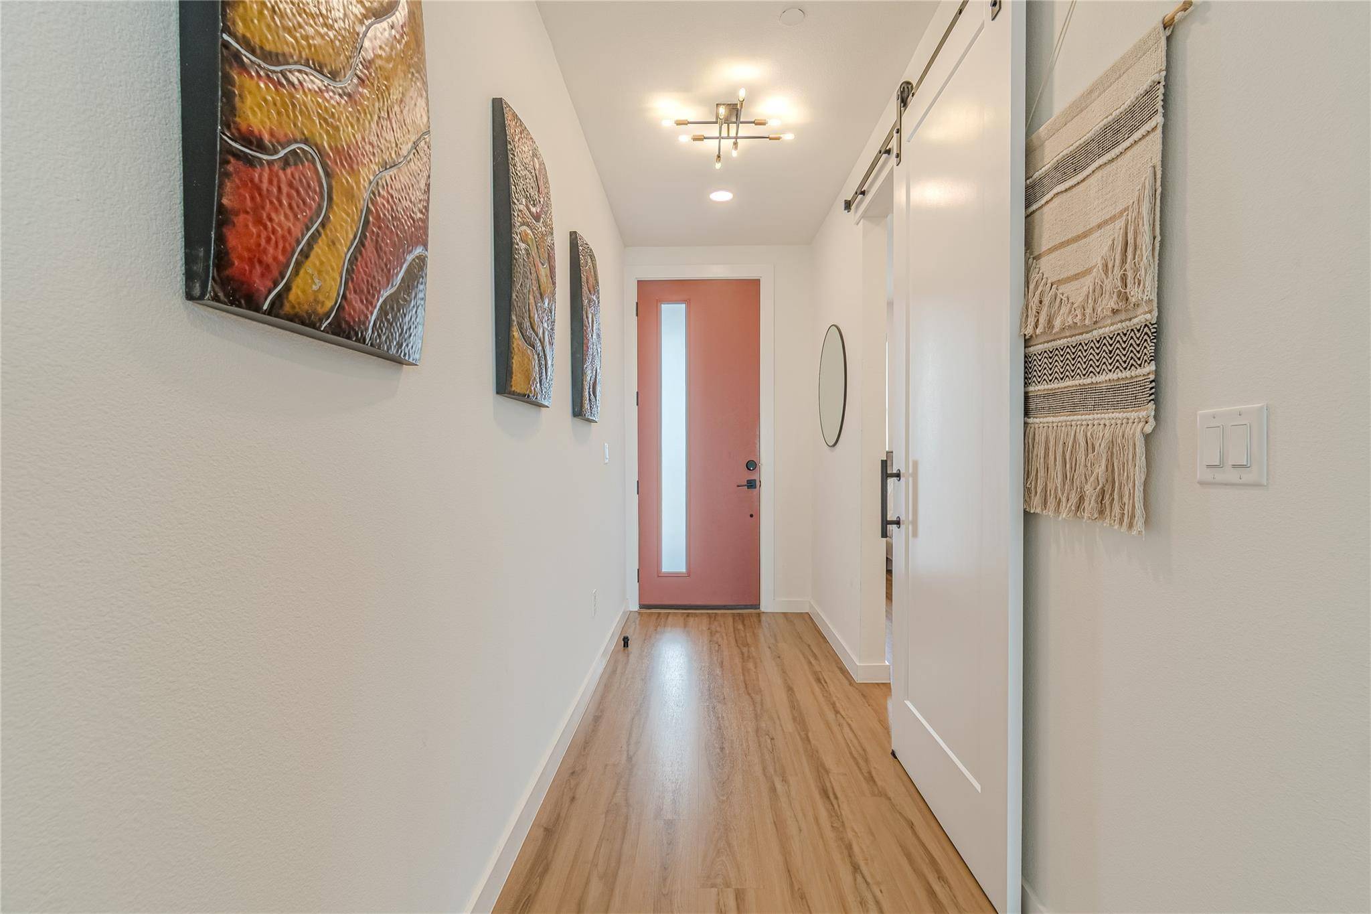
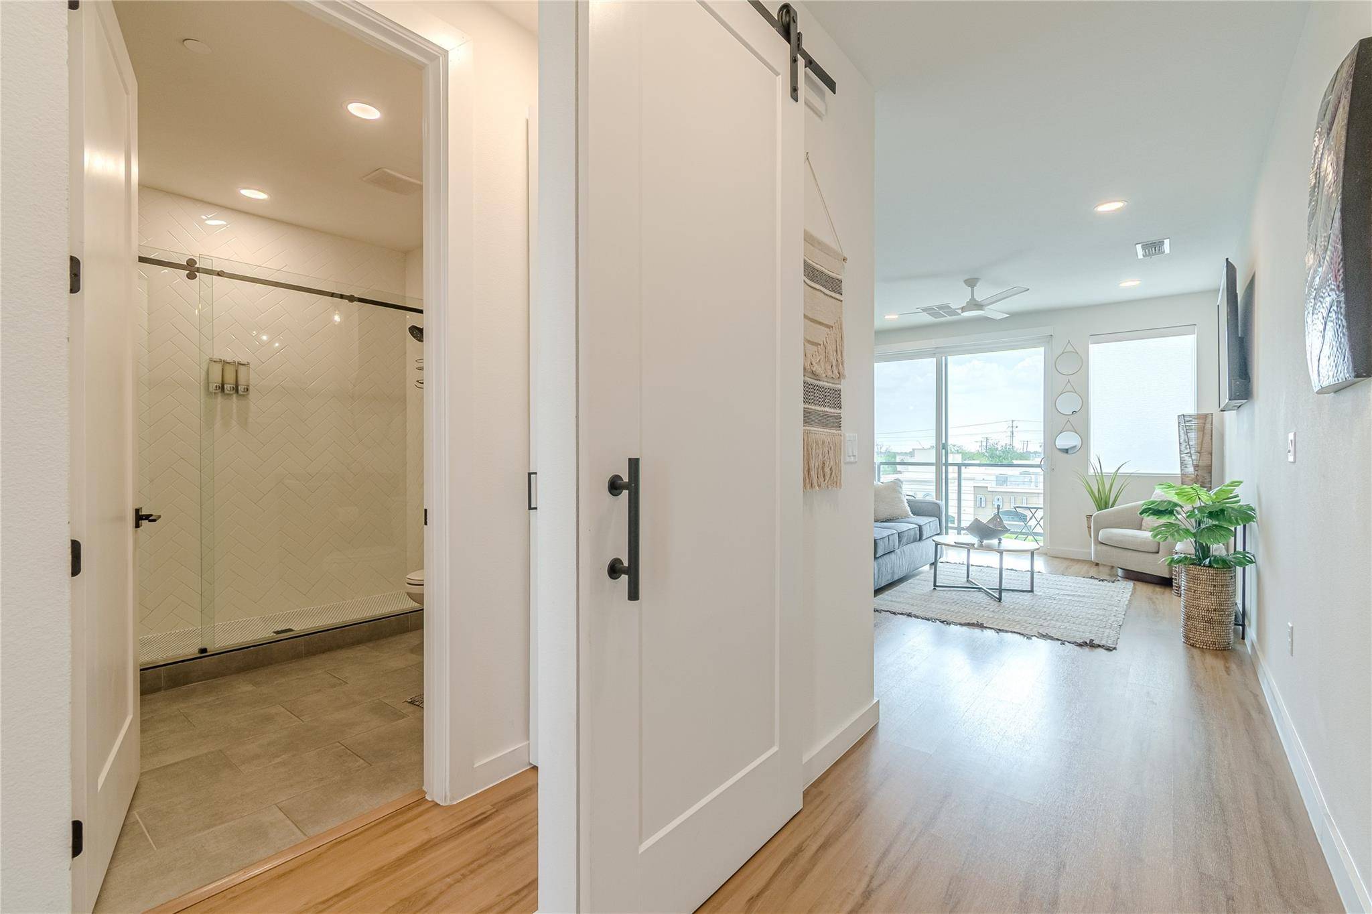
Inside, luxury vinyl plank flooring flows seamlessly throughout, complementing crisp white walls and soaring
ceilings. Expansive sliding glass doors flood the space with natural light and lead to a private balcony, perfect for
relaxing or entertaining. The chef's kitchen is designed to impress, featuring stainless steel Whirlpool appliances,
soft-close custom cabinetry, quartz countertops and a designer tile backsplash. Stylish recessed lighting and
contemporary pendant fixtures enhance the space, while the open-concept layout ensures effortless flow into the
living area. The spa-like bathroom showcases high-end finishes, while the spacious bedroom offers both comfort
and style. Additional features include energy-efficient windows and a secure gated entry. Enjoy the perfect blend of
modern design and urban convenience in one of Texas' most desirable locations—don't miss this exceptional
opportunity! Information provided by seller & to be independently verified by the purchaser
Location
State TX
County Comal
Rooms
Main Level Bedrooms 1
Interior
Interior Features Breakfast Bar, Built-in Features, Ceiling Fan(s), Stone Counters, Entrance Foyer, Kitchen Island, Open Floorplan, Recessed Lighting
Heating Central
Cooling Ceiling Fan(s), Central Air
Flooring Concrete, Laminate, Tile, Vinyl, Wood
Fireplace No
Appliance Cooktop, Dishwasher, Electric Cooktop, Electric Range, Gas Cooktop, Gas Range, Microwave, Oven, Electric Oven, Range, Free-Standing Gas Range, Refrigerator, Stainless Steel Appliance(s)
Exterior
Exterior Feature Balcony, Private Entrance
Fence None
Pool In Ground, Outdoor Pool
Community Features Sidewalks, Suburban
Utilities Available Electricity Connected, Natural Gas Connected, Sewer Connected, Water Connected
Waterfront Description None
View City, Neighborhood, Trees/Woods
Roof Type Concrete,Flat Tile
Porch Covered
Total Parking Spaces 1
Private Pool Yes
Building
Lot Description See Remarks, Level, Trees-Moderate
Faces Southwest
Foundation Slab
Sewer See Remarks
Water See Remarks
Level or Stories One
Structure Type Brick,Glass,Vertical Siding
New Construction No
Schools
Elementary Schools Freiheit
Middle Schools Canyon Middle
High Schools Canyon
School District Comal Isd
Others
HOA Fee Include Common Area Maintenance
Special Listing Condition Standard
Virtual Tour https://listings.realimagepros.com/sites/2165-gabriels-pl-1306-new-braunfels-tx-78130-23473674/branded
NEARBY SCHOOL & BUSINESS
GET MORE INFORMATION
- Homes for Sale in Austin
- Homes for Sale in Leander
- Homes for Sale in Liberty Hill
- Homes for Sale in Georgetown
- Homes for Sale in Hutto
- Homes for Sale in Pflugerville
- Homes for Sale in Round Rock
- Homes for Sale in Westlake
- Homes for Sale in Bee Cave
- Homes for Sale in Lakeway
- Homes for Sale in Cedar Park
- Homes for Sale in Lago Vista
- Homes with a Pool
- Luxury Home Search
- Land for Sale