




UPDATED:
Key Details
Property Type Condo
Sub Type Condominium
Listing Status Active
Purchase Type For Sale
Square Footage 1,130 sqft
Price per Sqft $463
Subdivision The Grove
MLS Listing ID 2535689
Style 2nd Floor Entry,Low Rise (1-3 Stories),Single level Floor Plan
Bedrooms 2
Full Baths 1
Half Baths 1
HOA Fees $495/mo
HOA Y/N Yes
Year Built 2019
Annual Tax Amount $7,888
Tax Year 2025
Lot Size 858 Sqft
Acres 0.0197
Property Sub-Type Condominium
Source actris
Property Description
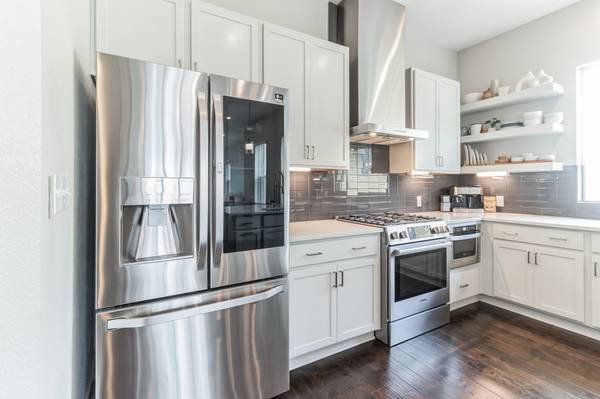
This second-floor corner unit at 4325 Jackson Avenue, Unit 2204, offers more than 1,100 square feet of inviting, lock-and-leave living. Its corner position allows for windows on multiple sides, filling the home with abundant natural light. Oversized windows and rich wood flooring connect generous living and dining spaces, while the open kitchen features quartz countertops, white Shaker cabinetry, floating shelves, a glossy gray subway tile backsplash, and stainless-steel appliances, including a gas range with a vented hood. A spacious peninsula makes meal prep and entertaining feel effortless.
The bedroom opens to a private balcony, creating a welcoming spot for morning coffee. A generous walk-in closet and en-suite bath with a quartz-topped dual vanity and an oversized, glass-enclosed shower with herringbone tile complete the retreat. In-unit laundry and secure garage parking simplify daily life, while the shared rooftop terrace offers grilling, dining, lounge seating, and skyline views.
At The Grove, convenience extends well beyond your front door. Pick up essentials at Grove Market, enjoy dinner at CARVE or Ling Wu, or visit a neighborhood fitness studio or spa. Explore more than two miles of hike-and-bike trails, pocket parks, scenic ponds, and green spaces shaded by centuries-old heritage oaks. With convenient access to MoPac, Burnet Road, and Lamar Boulevard, Downtown Austin and UT are within easy reach. Schedule your showing and discover the possibilities.
*Credit subject to agreed contract terms and lender requirements. Any bedroom conversion is subject to applicable approvals.
Location
State TX
County Travis
Rooms
Main Level Bedrooms 2
Interior
Interior Features Breakfast Bar, Ceiling Fan(s), Ceiling-High, Quartz Counters, Double Vanity, Entrance Foyer, No Interior Steps, Open Floorplan, Primary Bedroom on Main, Recessed Lighting, Stackable W/D Connections, Walk-In Closet(s)
Heating Central
Cooling Ceiling Fan(s), Central Air
Flooring Carpet, Tile, Wood
Fireplace No
Appliance Dishwasher, Disposal, Free-Standing Gas Oven, Free-Standing Gas Range, RNGHD, Stainless Steel Appliance(s)
Exterior
Exterior Feature Balcony
Garage Spaces 1.0
Fence None
Pool None
Community Features Clubhouse, Cluster Mailbox, Common Grounds, Fitness Center, Kitchen Facilities, On-Site Retail, Park, Picnic Area, Playground, Trail(s)
Utilities Available Cable Connected, Electricity Connected, High Speed Internet, Natural Gas Connected, Sewer Connected, Water Connected
Waterfront Description None
View None
Roof Type See Remarks
Porch None
Total Parking Spaces 1
Private Pool No
Building
Lot Description None
Faces Southeast
Foundation Slab
Sewer Public Sewer
Water Public
Level or Stories One
Structure Type Brick,Masonry – All Sides,Stucco
New Construction No
Schools
Elementary Schools Bryker Woods
Middle Schools O Henry
High Schools Austin
School District Austin Isd
Others
HOA Fee Include Common Area Maintenance,Insurance,Parking,Security,Trash
Special Listing Condition Standard
NEARBY SCHOOL & BUSINESS
GET MORE INFORMATION
- Homes for Sale in Austin
- Homes for Sale in Leander
- Homes for Sale in Liberty Hill
- Homes for Sale in Georgetown
- Homes for Sale in Hutto
- Homes for Sale in Pflugerville
- Homes for Sale in Round Rock
- Homes for Sale in Westlake
- Homes for Sale in Bee Cave
- Homes for Sale in Lakeway
- Homes for Sale in Cedar Park
- Homes for Sale in Lago Vista
- Homes with a Pool
- Luxury Home Search
- Land for Sale