




Open House
Sat Oct 31, 12:00pm - 2:00pm
Sat Oct 31, 2:00pm - 4:00pm
Sun Nov 01, 12:00pm - 2:00pm
Sun Nov 01, 2:00pm - 4:00pm
UPDATED:
Key Details
Property Type Single Family Home
Sub Type Single Family Residence
Listing Status Active
Purchase Type For Sale
Square Footage 4,993 sqft
Price per Sqft $946
Subdivision Balcones Park 01
MLS Listing ID 4547591
Bedrooms 5
Full Baths 4
HOA Y/N No
Year Built 2025
Annual Tax Amount $32,215
Tax Year 2026
Lot Size 0.430 Acres
Acres 0.4303
Property Sub-Type Single Family Residence
Source actris
Property Description
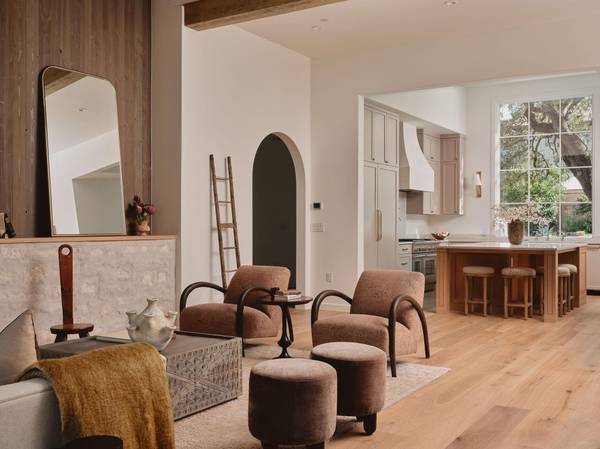
A collaboration between architect Jimmy Holland, interior designer Lindsey Hanna, and builder Daniel Madera, the home showcases craftsmanship, curated finishes, and a multi-level floor plan designed for privacy and flexibility.
The main level features a private primary suite and a secondary bedroom or home office with a full bathroom. Upstairs, two bedrooms share a connecting bathroom and an additional living area. The lower level offers an expansive second living room with panoramic slide-and-stack glass doors opening directly to the pool. A 550-square-foot flex space is ideal for a home gym, media room, or game room, while a private guest suite with a full bathroom and exterior pool access completes the space.
The beautifully appointed kitchen features soaring 13-foot ceilings, premium Thermador appliances, a pot filler, antique brass hardware, and a fully equipped butler's pantry with a prep sink and second dishwasher. Warm oak flooring, Delta Millworks wood siding, and expansive Lincoln windows introduce natural light, rich texture, and architectural warmth throughout.
Designer Lindsey Hanna's aesthetic is reflected in carefully selected finishes, including Carrara marble checkerboard flooring and handcrafted zellige shower tile in the primary bathroom. Thoughtful details create a cohesive design throughout. Set in one of Central Austin's most desirable neighborhoods, this property offers a rare opportunity to enjoy custom new construction, architectural character, and generous indoor and outdoor living spaces.
Location
State TX
County Travis
Rooms
Main Level Bedrooms 2
Interior
Interior Features Breakfast Bar, Ceiling-High, Entrance Foyer, Kitchen Island, Multiple Living Areas, Pantry, Primary Bedroom on Main, Soaking Tub, Storage, Study/Home Office, Walk-In Closet(s)
Heating Central
Cooling Central Air
Flooring Tile, Wood
Fireplaces Number 1
Fireplaces Type Living Room
Fireplace No
Appliance Built-In Refrigerator, Microwave, Double Oven, Stainless Steel Appliance(s)
Exterior
Exterior Feature Private Yard
Garage Spaces 2.0
Fence Back Yard, Wood
Pool In Ground, Outdoor Pool
Community Features Trail(s)
Utilities Available Electricity Connected, Natural Gas Connected, Water Connected
Waterfront Description None
View Pool, Trees/Woods
Roof Type Metal
Porch Deck, Patio, Rear Porch
Total Parking Spaces 4
Private Pool Yes
Building
Lot Description Back Yard, Front Yard, Sprinkler - Automatic, Trees-Moderate
Faces West
Foundation Slab
Sewer Public Sewer
Water Public
Level or Stories Two
Structure Type Stone,Stucco
New Construction Yes
Schools
Elementary Schools Highland Park
Middle Schools Lamar (Austin Isd)
High Schools Mccallum
School District Austin Isd
Others
Special Listing Condition Standard
NEARBY SCHOOL & BUSINESS
GET MORE INFORMATION
- Homes for Sale in Austin
- Homes for Sale in Leander
- Homes for Sale in Liberty Hill
- Homes for Sale in Georgetown
- Homes for Sale in Hutto
- Homes for Sale in Pflugerville
- Homes for Sale in Round Rock
- Homes for Sale in Westlake
- Homes for Sale in Bee Cave
- Homes for Sale in Lakeway
- Homes for Sale in Cedar Park
- Homes for Sale in Lago Vista
- Homes with a Pool
- Luxury Home Search
- Land for Sale